21238 HUBBARD AVENUEPORT CHARLOTTE, FL 33952
Mortgage Calculator
Monthly Payment (Est.)
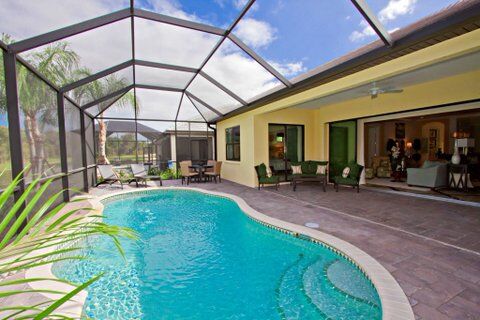
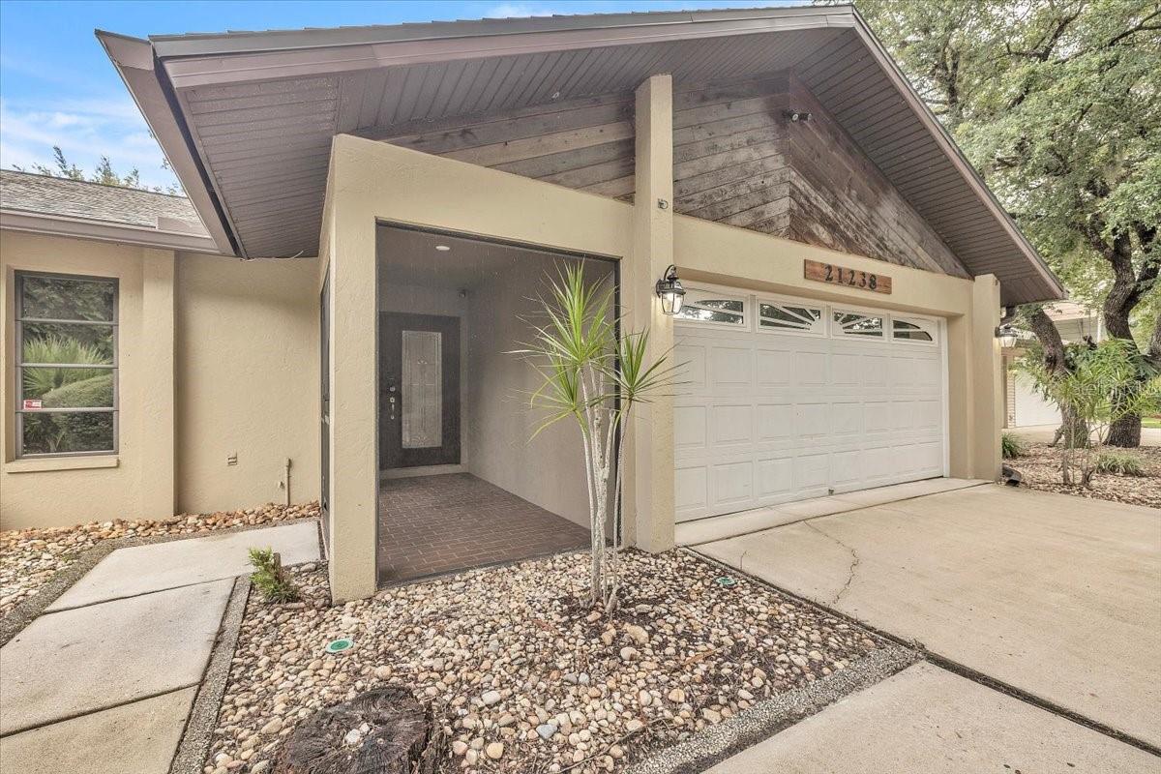
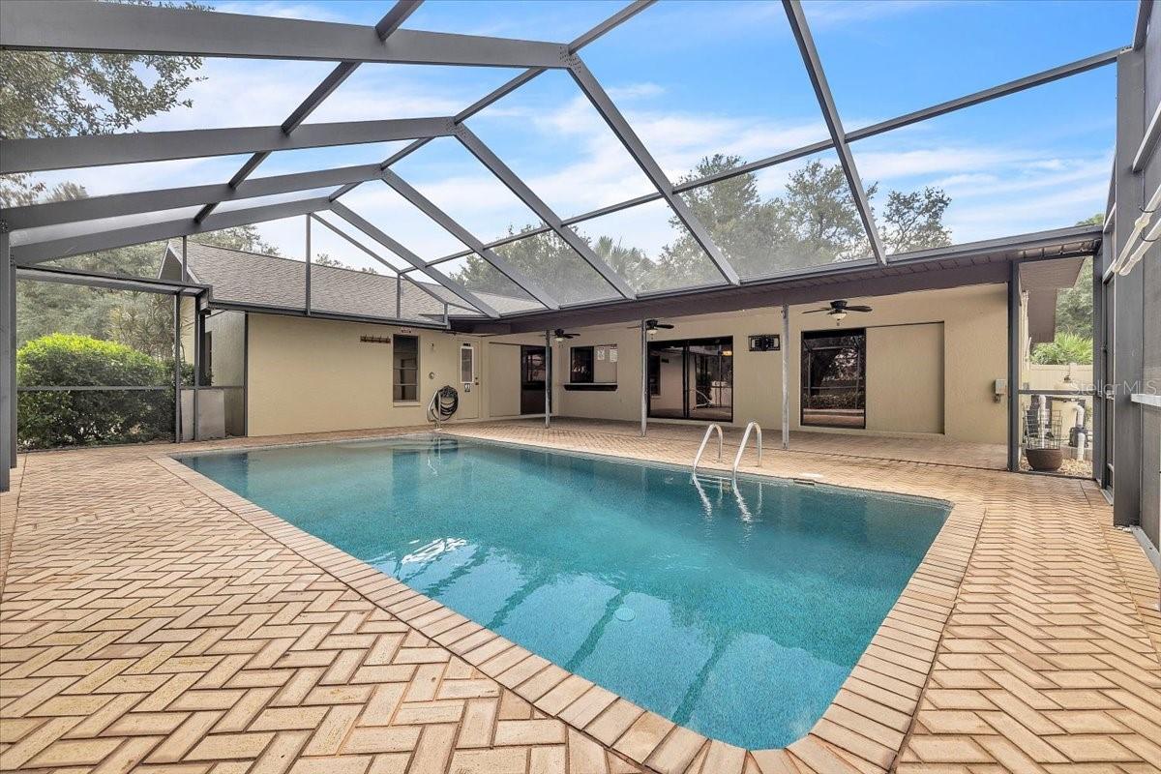
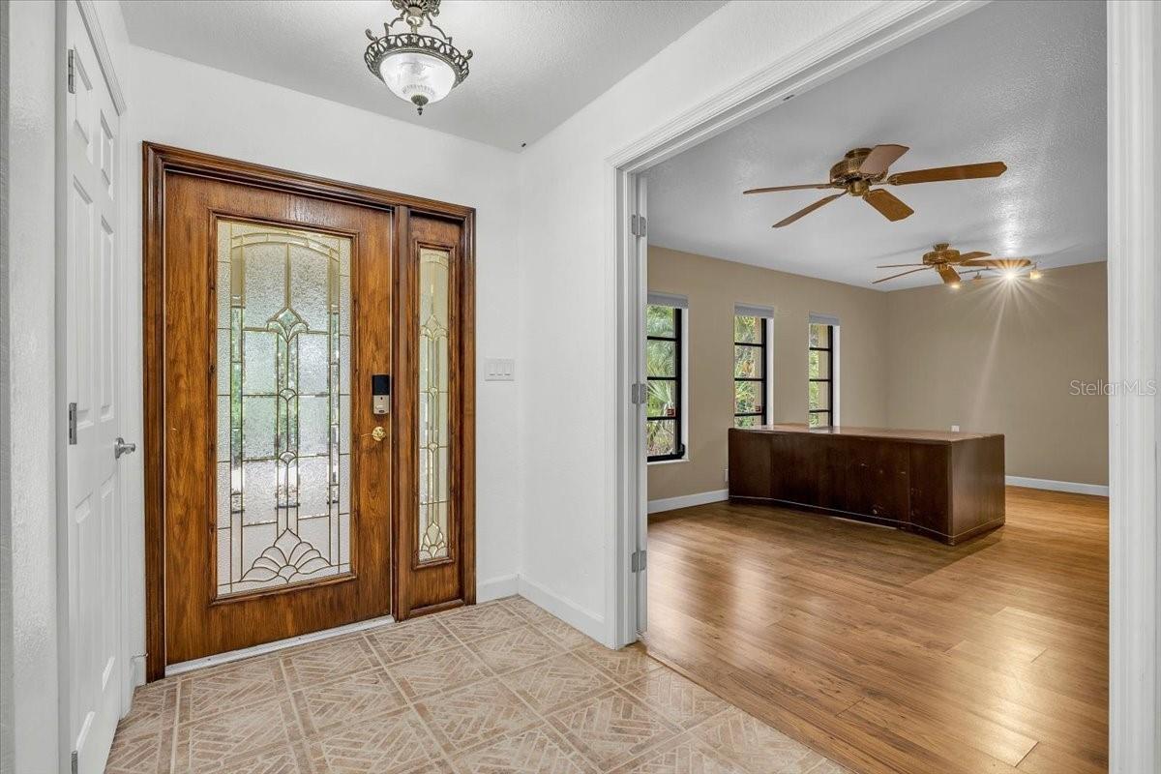
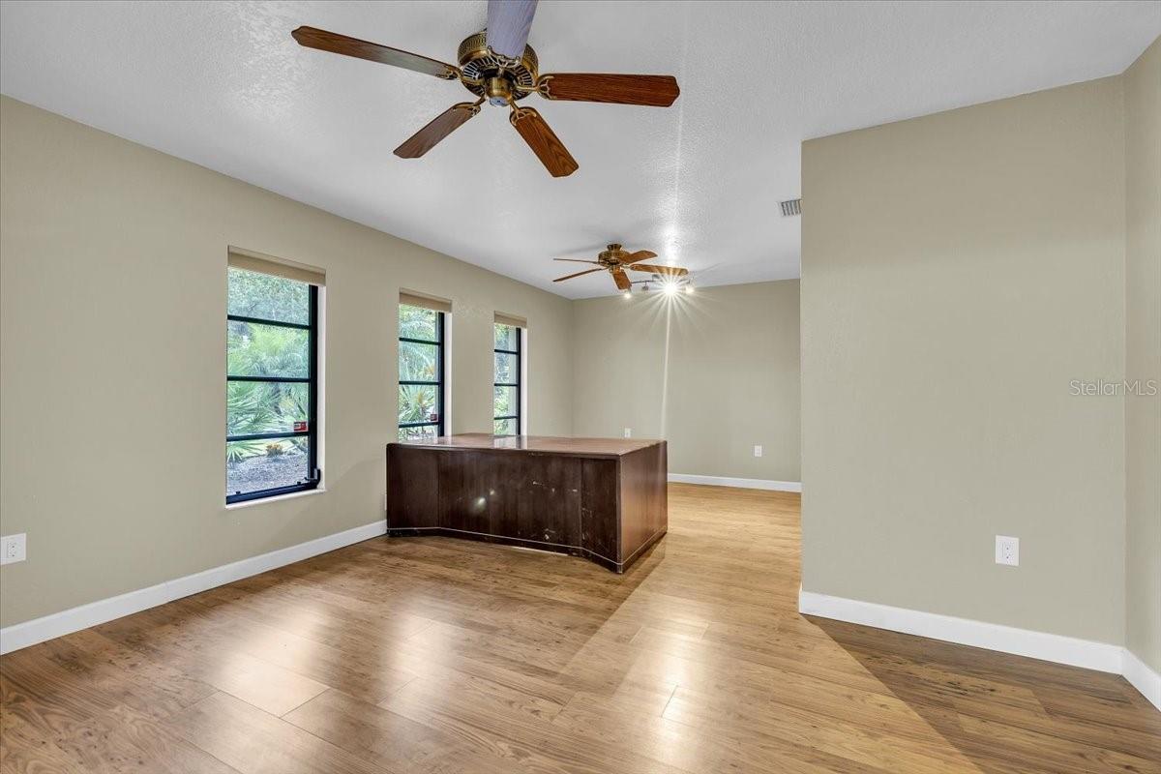
Enter an interest rate to see your estimated monthly payment.Virtually Staged. WELCOME TO 21238 HUBBARD AVE IN PORT CHARLOTTE! Situated on a spacious 0.46-acre lot, this unique 3-bedroom, 2-bath pool home stands out with an attached 2-car garage, an impressive 1,100+ sq. ft. detached garage/workshop, oversized carport, storage shed, two separate driveways providing convenient access and ample parking. Mature shade trees and established landscaping complete the property's inviting setting. Inside, a thoughtfully designed split-bedroom floor plan offers multiple living areas with plenty of room to spread out. The spacious family room features warm wood flooring, a vaulted ceiling with recessed lighting, and a fireplace with decorative surround and raised hearth. An entire wall of built-in cabinetry, display shelving, and countertop space adds both character and functionality. Centrally positioned between the family room and dining room, the generously sized kitchen creates a natural connection between the home's main gathering spaces. An abundance of wood cabinetry and countertop space is complemented by a tiled backsplash, double-basin sink beneath a window, refrigerator, range, microwave, and dishwasher. An extended counter overlooking the family room provides breakfast-bar seating, while recessed lighting and a ceiling fan complete the space. A separate living room adds even more flexibility to the floor plan. Privately situated on one side of the home, the primary suite features two walk-in closets and an ensuite bath. Two additional bedrooms are located on the opposite side, each with its own walk-in closet, and share a full guest bath with pool access. Step outside to an expansive 36'8" x 36'1" screened lanai and swimming pool, creating a fantastic setting for outdoor dining, lounging, and enjoying the Southwest Florida lifestyle. The pool has been resurfaced, with an updated pool pump and salt generator. One of the property's most distinctive features is the detached garage/workshop measuring approximately 43'2" x 26'—over 1,100 square feet. Designed with serious projects and hobbies in mind, the shop features 2x6 construction, insulation for A/C, finished plywood walls and ceiling, finished concrete flooring, multiple overhead garage doors, extensive lighting, ceiling fans, workbenches, cabinetry, and utility sinks. It is also plumbed for an air compressor, wired for a welder, and equipped with an overhead winch on a track. A large air compressor is located behind the shop, and a spacious attic provides additional storage. The attached house garage also offers substantial attic storage, while the 12' x 30' carport with approximately 14' of height provides covered space for a larger vehicle, boat, or recreational equipment. A 10' x 20' shed provides additional utility space. Notable improvements include a 2023 roof, A/C system approximately 5 years old, updated electrical panel, updated water heater, and exterior paint approximately 2 years old. A termite trap system surrounds both the residence and detached workshop. With a nearly half-acre lot, pool, multiple living areas, exceptional workshop, extensive garage space, and numerous improvements, 21238 Hubbard Ave is an uncommon Port Charlotte property offering plenty of room for everyday living along with the added space to accommodate vehicles, boats, equipment, hobbies, and projects.
| 6 hours ago | Listing updated with changes from the MLS® | |
| 6 hours ago | Listing first seen on site |

Listing information is provided by Participants of the Stellar MLS. IDX information is provided exclusively for personal, non-commercial use, and may not be used for any purpose other than to identify prospective properties consumers may be interested in purchasing. Information is deemed reliable but not guaranteed. Properties displayed may be listed or sold by various participants in the MLS Copyright 2026, Stellar MLS.
Last checked: 2026-09-28 03:14 PM EDT