Harmony at Lakewood Ranch in Florida is an established residential community developed by Mattamy Homes, offering townhomes, villas, and detached single-family homes within Lakewood Ranch. Located in Manatee County near State Road 70, Harmony features approximately 677 residences surrounded by landscaped streets, neighborhood lakes, and open green spaces. The community is known for its variety of home styles, maintenance-included landscaping arrangements, and convenient access to shopping, restaurants, and recreational amenities.
Developed primarily beginning in 2015, Harmony offers modern Florida homes with open-concept floor plans, comfortable outdoor living spaces, and an established recreational amenity center. Residents enjoy a resort-style swimming pool, clubhouse, fitness center, playground, and walking trails. Its location near The Green shopping district makes Harmony particularly appealing to buyers seeking maintenance-oriented living and everyday conveniences in an established Lakewood Ranch neighborhood.
Harmony at Lakewood Ranch Homes, Villas & Townhomes
Harmony was developed by Mattamy Homes on approximately 235 acres in the eastern portion of Lakewood Ranch. The neighborhood offers a selection of attached townhomes, villa-style residences, and detached single-family homes designed for a variety of household sizes and living preferences.
Floor plans generally range from approximately 1,324 to 2,724 square feet, depending on the home collection and original design. Residences typically include two to four bedrooms, with additional living spaces, dens, and loft arrangements in select properties.
Architectural styles combine Florida Coastal, Craftsman, and Mediterranean influences. Homes feature coordinated streetscapes, contemporary exteriors, covered entryways, landscaped yards, and comfortable outdoor living areas.
Harmony Townhomes
Harmony’s townhomes provide an alternative to larger detached properties, with efficient two-story floor plans and maintenance-oriented landscaping arrangements.
Townhome residences generally range from approximately 1,333 to more than 1,900 square feet, depending on the model and available options.
Common layouts include two or three bedrooms, two-and-a-half bathrooms, attached garages, and open main-level gathering areas. Select designs feature an additional loft or flexible room suitable for a home office, hobbies, or guest accommodations.
Many townhomes have kitchens connected to the dining and living areas, providing practical spaces for everyday activities and entertaining.
Because these are attached properties, buyers should review the governing documents to determine the extent of shared-building maintenance, roof responsibilities, insurance coverage, and association services.
Harmony Villas
Harmony also includes villa-style residences offering convenient layouts and manageable outdoor spaces.
These properties may appeal to buyers seeking a smaller residence with fewer routine landscaping responsibilities while retaining access to the community swimming pool, fitness center, and recreational facilities.
Villa floor plans vary, but common features include open kitchens, flexible living areas, primary bedroom suites, attached garages, and covered outdoor spaces.
Buyers should confirm whether a particular villa is attached or detached and review the maintenance responsibilities associated with its legal ownership structure.
Harmony Single-Family Homes
Harmony’s detached single-family homes provide additional options for buyers who prefer more interior space, private outdoor areas, or flexible room arrangements.
Single-family designs generally range from approximately 1,600 to more than 2,700 square feet, with two- to four-bedroom configurations and additional options in select homes.
Several models feature open-concept gathering rooms, dedicated dining spaces, flexible dens, lofts, and spacious primary bedroom suites.
Select properties include larger covered lanais, private swimming pools, and lake or landscaped views.
The variety of detached home sizes offers options for buyers seeking additional bedrooms, home office space, or separate guest accommodations.
Harmony Home Features
Features found in select Harmony residences include:
- Attached townhomes, villa-style residences, and detached single-family homes
- Approximately 1,324 to 2,724 square feet of living space
- Two- to four-bedroom layouts in many designs
- Single-story and two-story floor plans
- Flexible dens, lofts, and home office spaces
- Attached one-car and two-car garages, depending on the model
- Open living and dining areas
- Modern kitchens with islands and breakfast bars
- Granite, quartz, or upgraded countertops in select homes
- Contemporary cabinetry and stainless steel appliances
- Walk-in pantries and additional storage
- Primary bedroom suites with walk-in closets
- Split-bedroom arrangements in select designs
- Interior laundry rooms
- High ceilings and decorative architectural details
- Covered or screened lanais
- Private swimming pools in select detached residences
- Lake, pond, and landscaped views
- Hurricane protection features varying by property
- Energy-efficient construction features
- Maintenance-included landscaping arrangements
Mattamy Homes promoted Harmony’s construction and landscaping with attention to green-building standards and resource-conscious design. The specific insulation, windows, appliances, and energy-efficiency features vary by home and construction year.
Because Harmony is primarily a resale community, buyers should compare available homes according to interior renovations, roof condition, HVAC systems, hurricane protection, outdoor improvements, and overall maintenance history.
Harmony at Lakewood Ranch Community Amenities
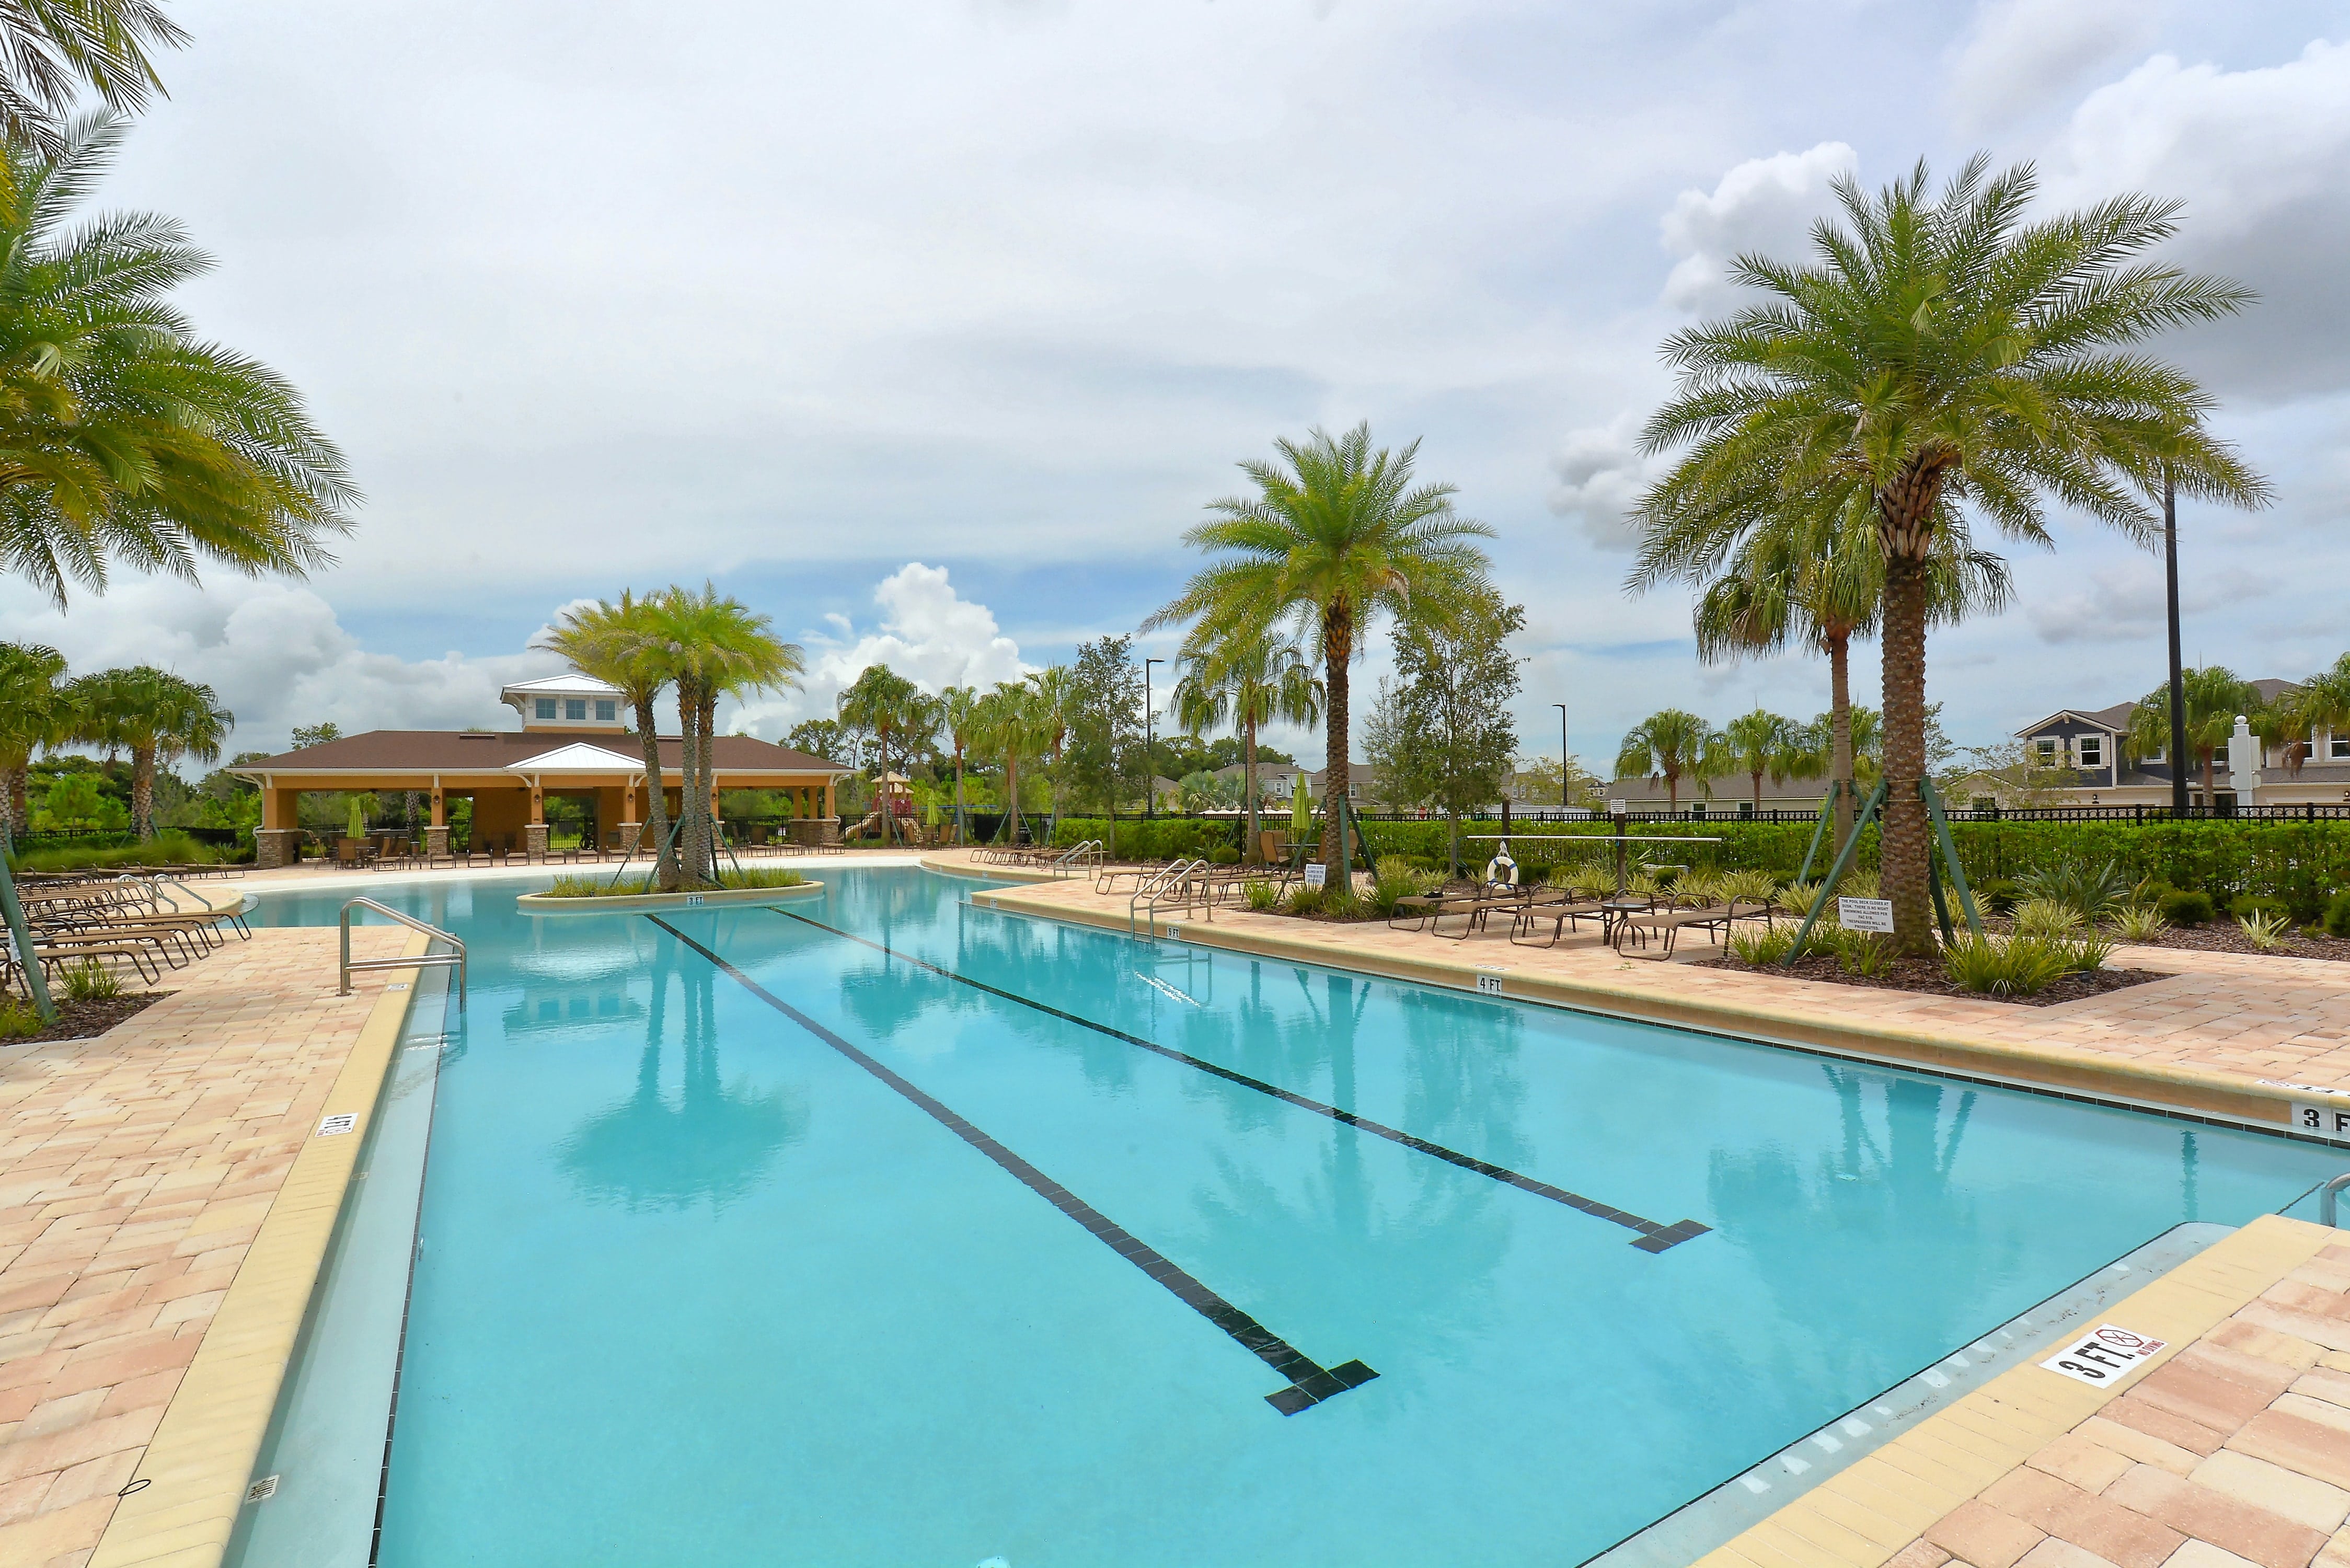
Harmony offers an established recreational amenity center providing opportunities for swimming, fitness, outdoor gatherings, and relaxation.
The neighborhood’s amenities are designed to serve a variety of recreational interests without requiring a separate golf club membership.
Community amenities and features include:
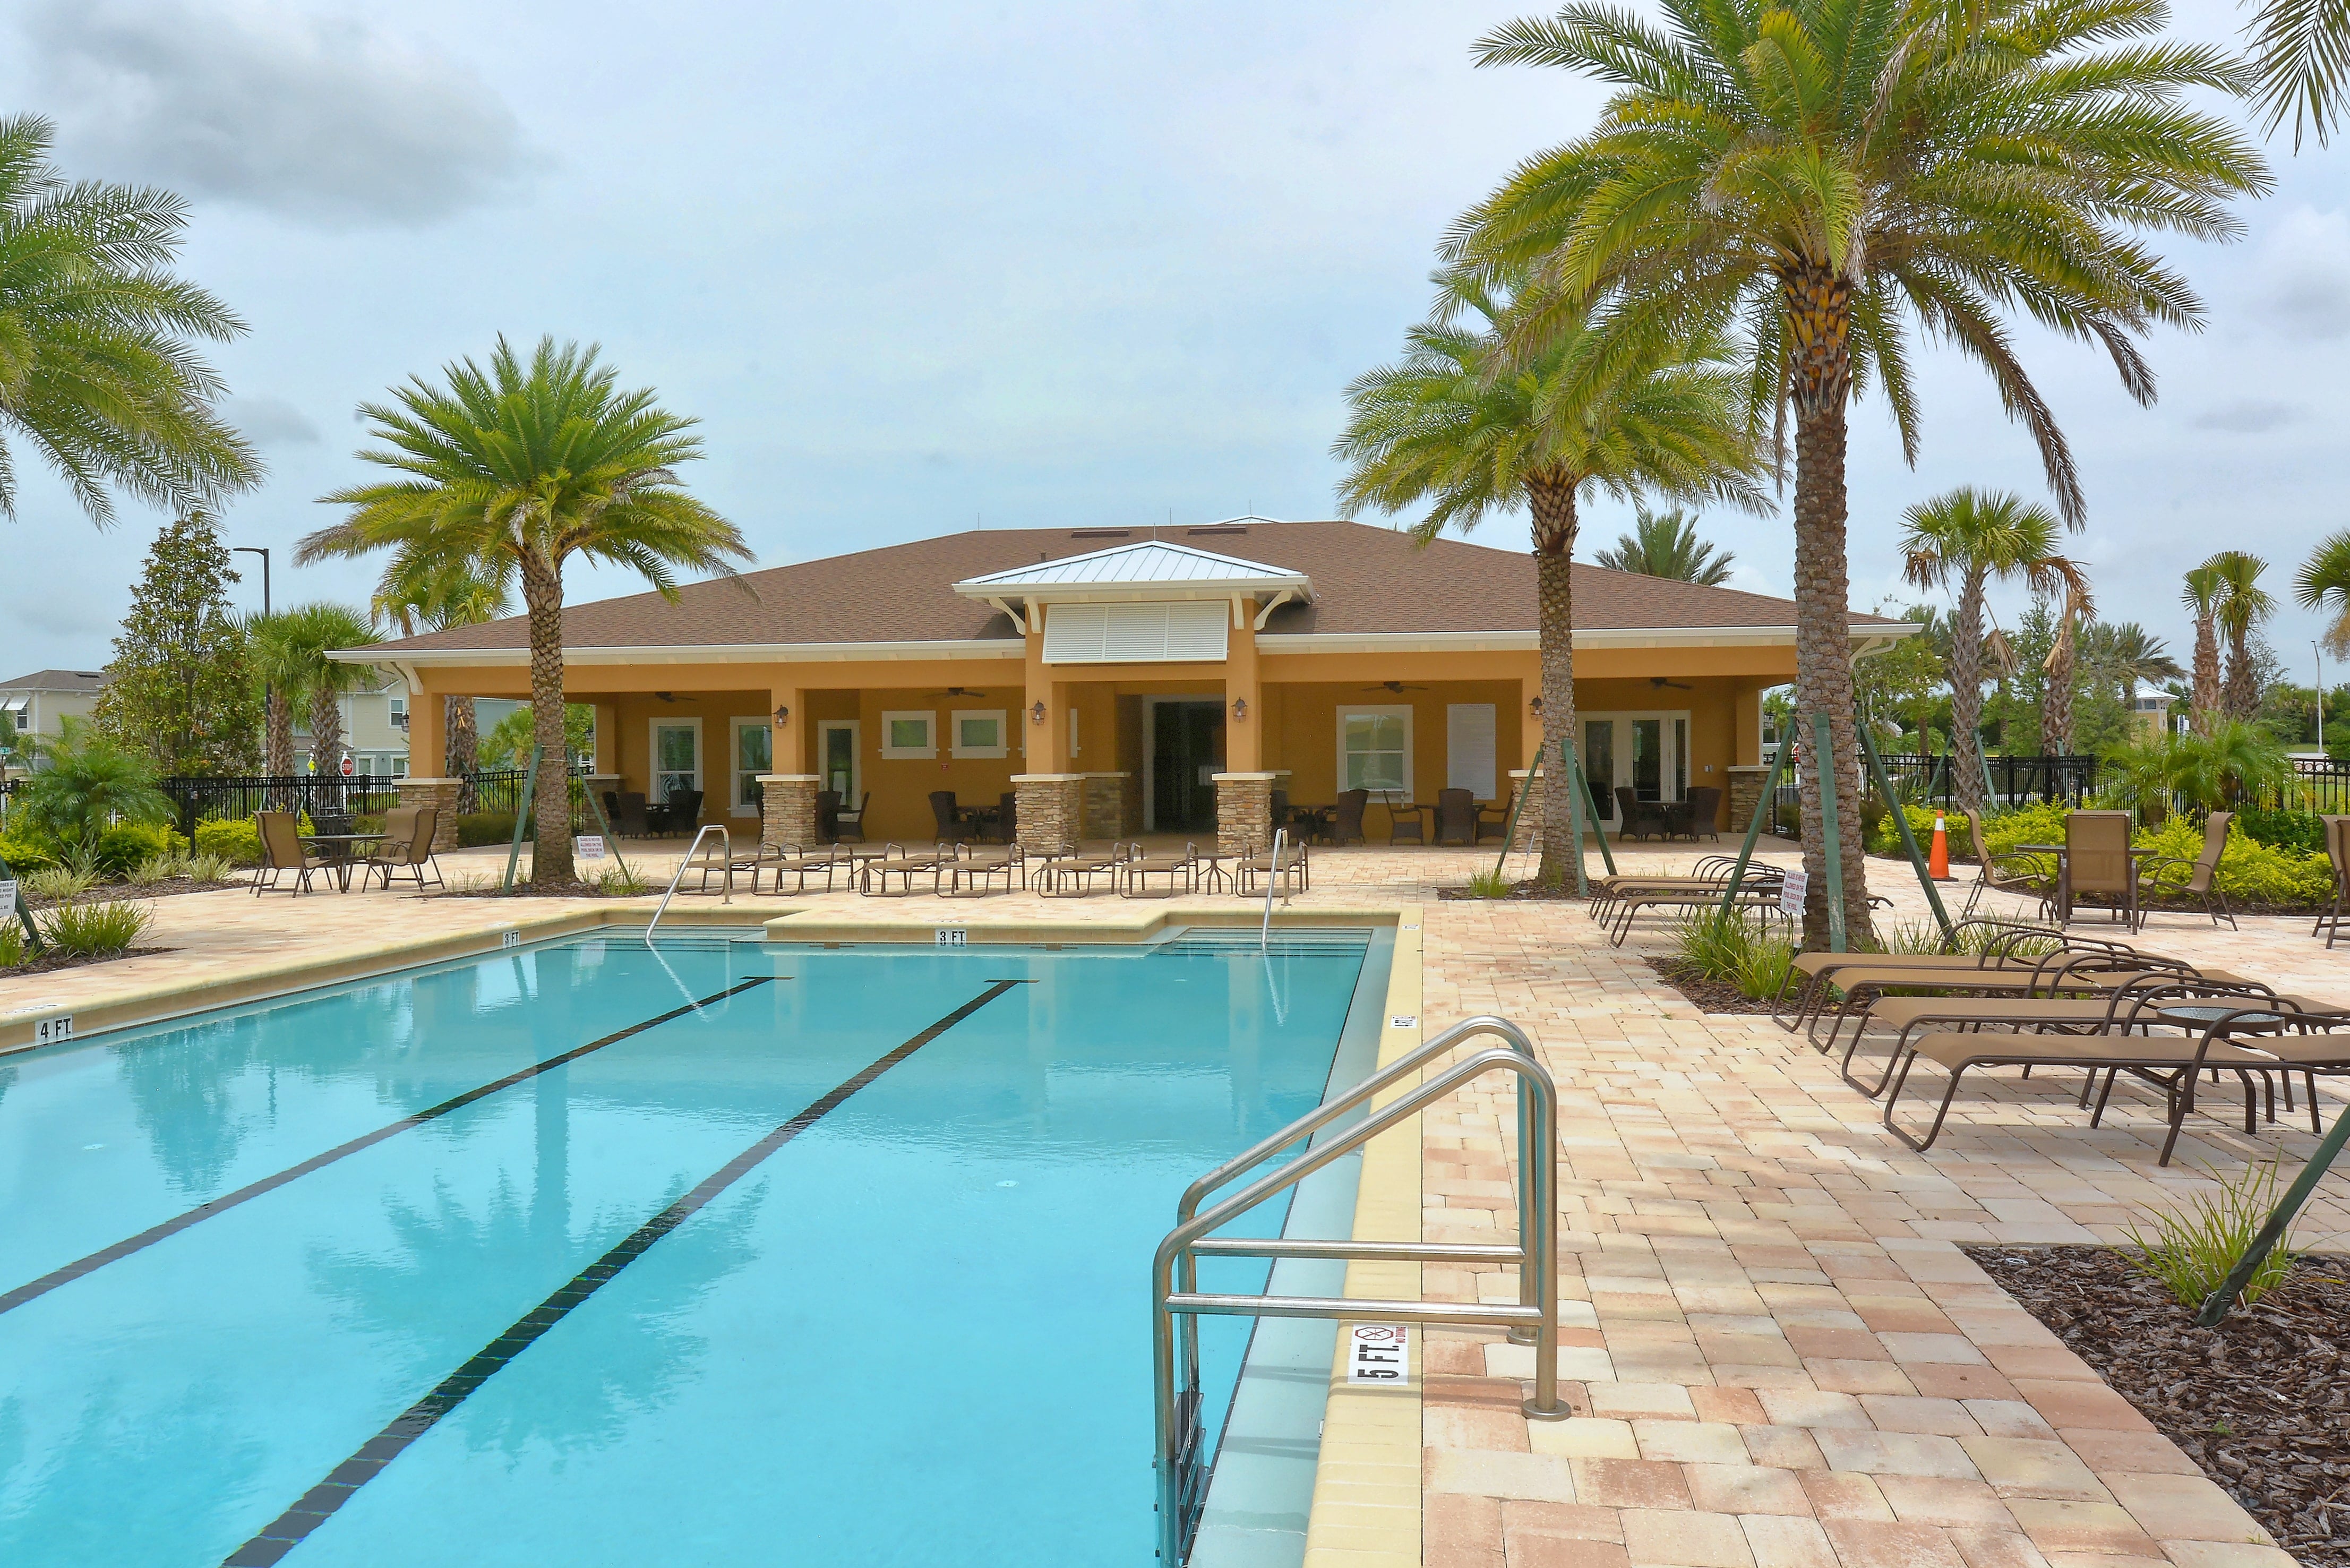
- Resident clubhouse and gathering spaces
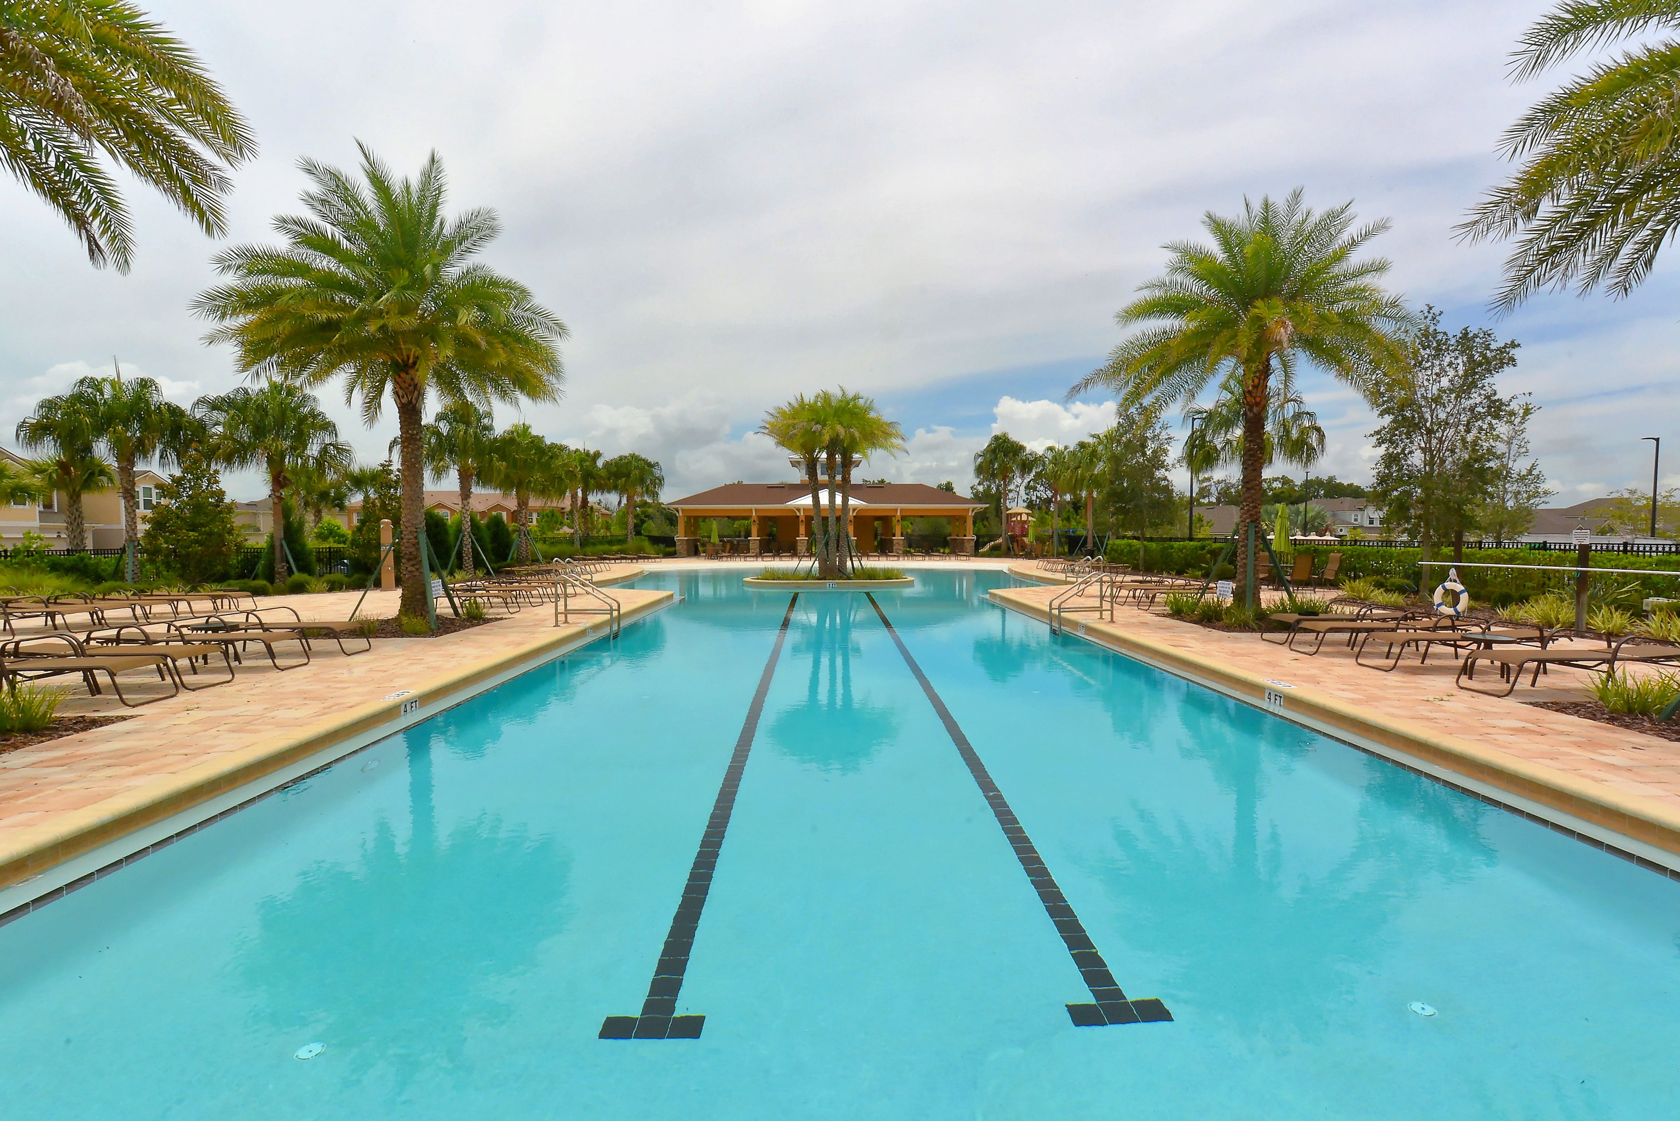
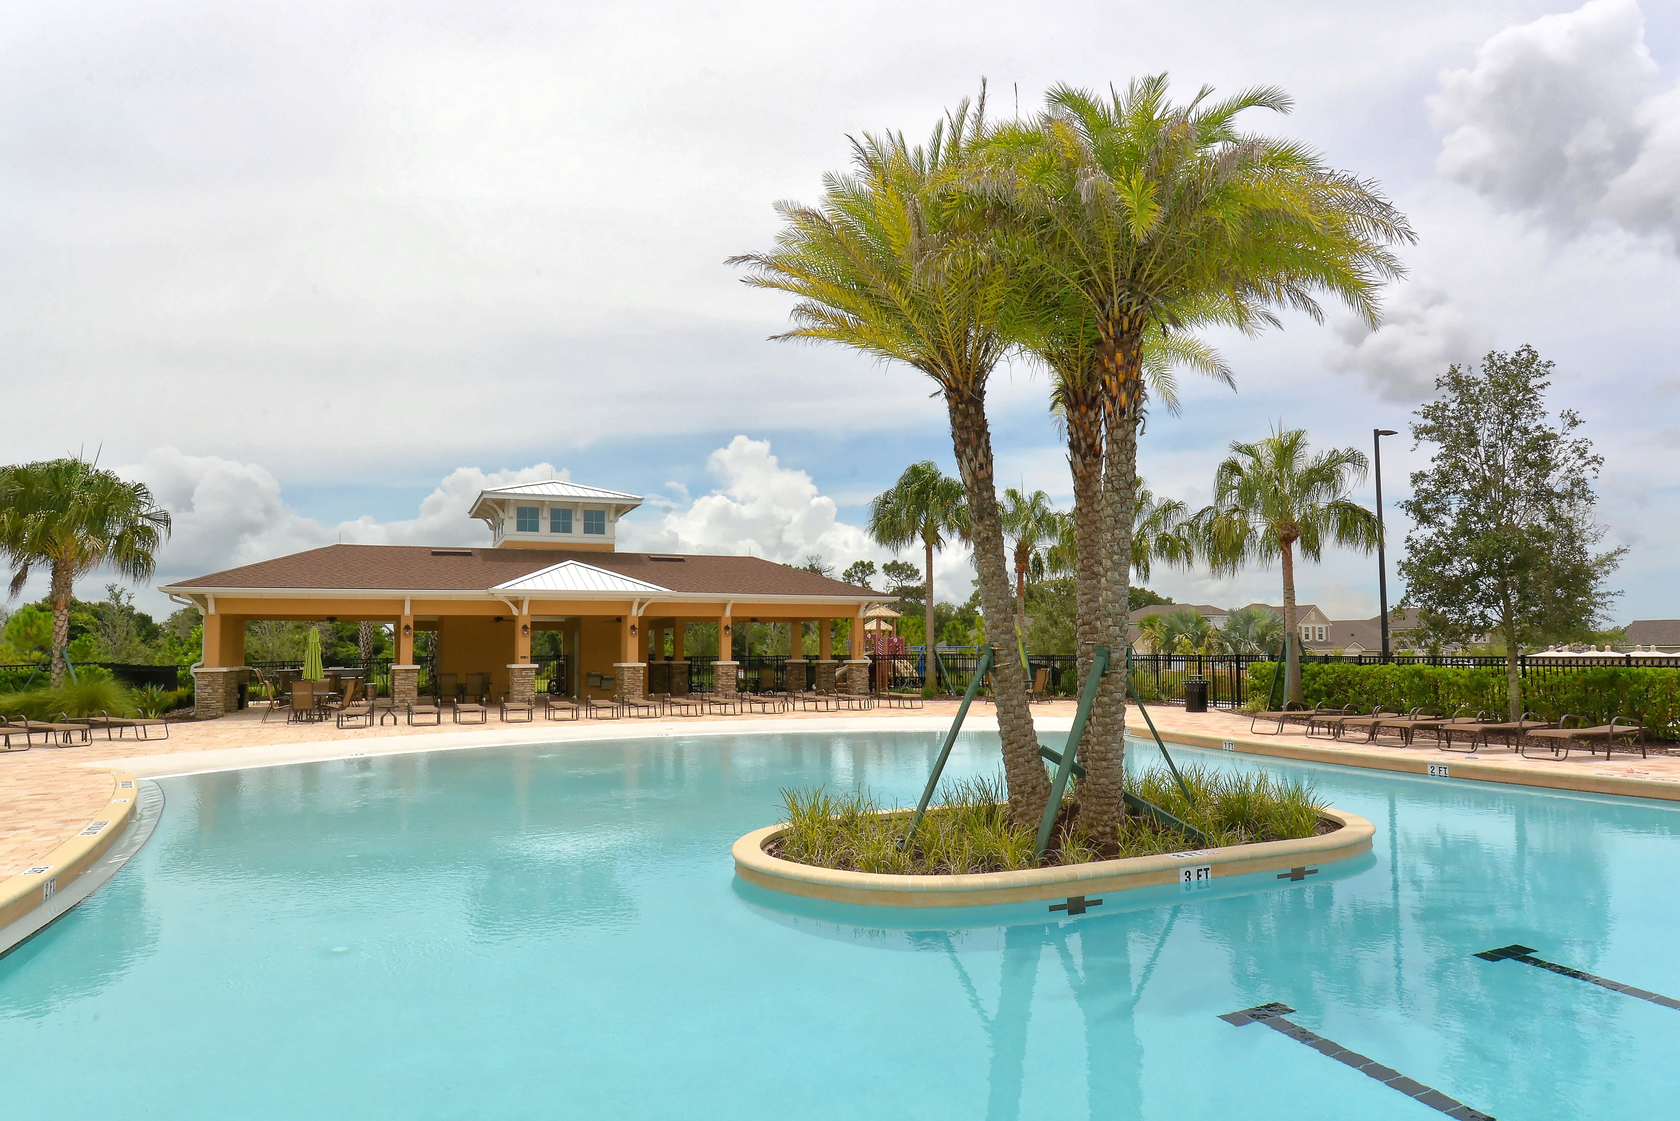
- Resort-style swimming pool with beach-style entry
- Swimming lanes for exercise
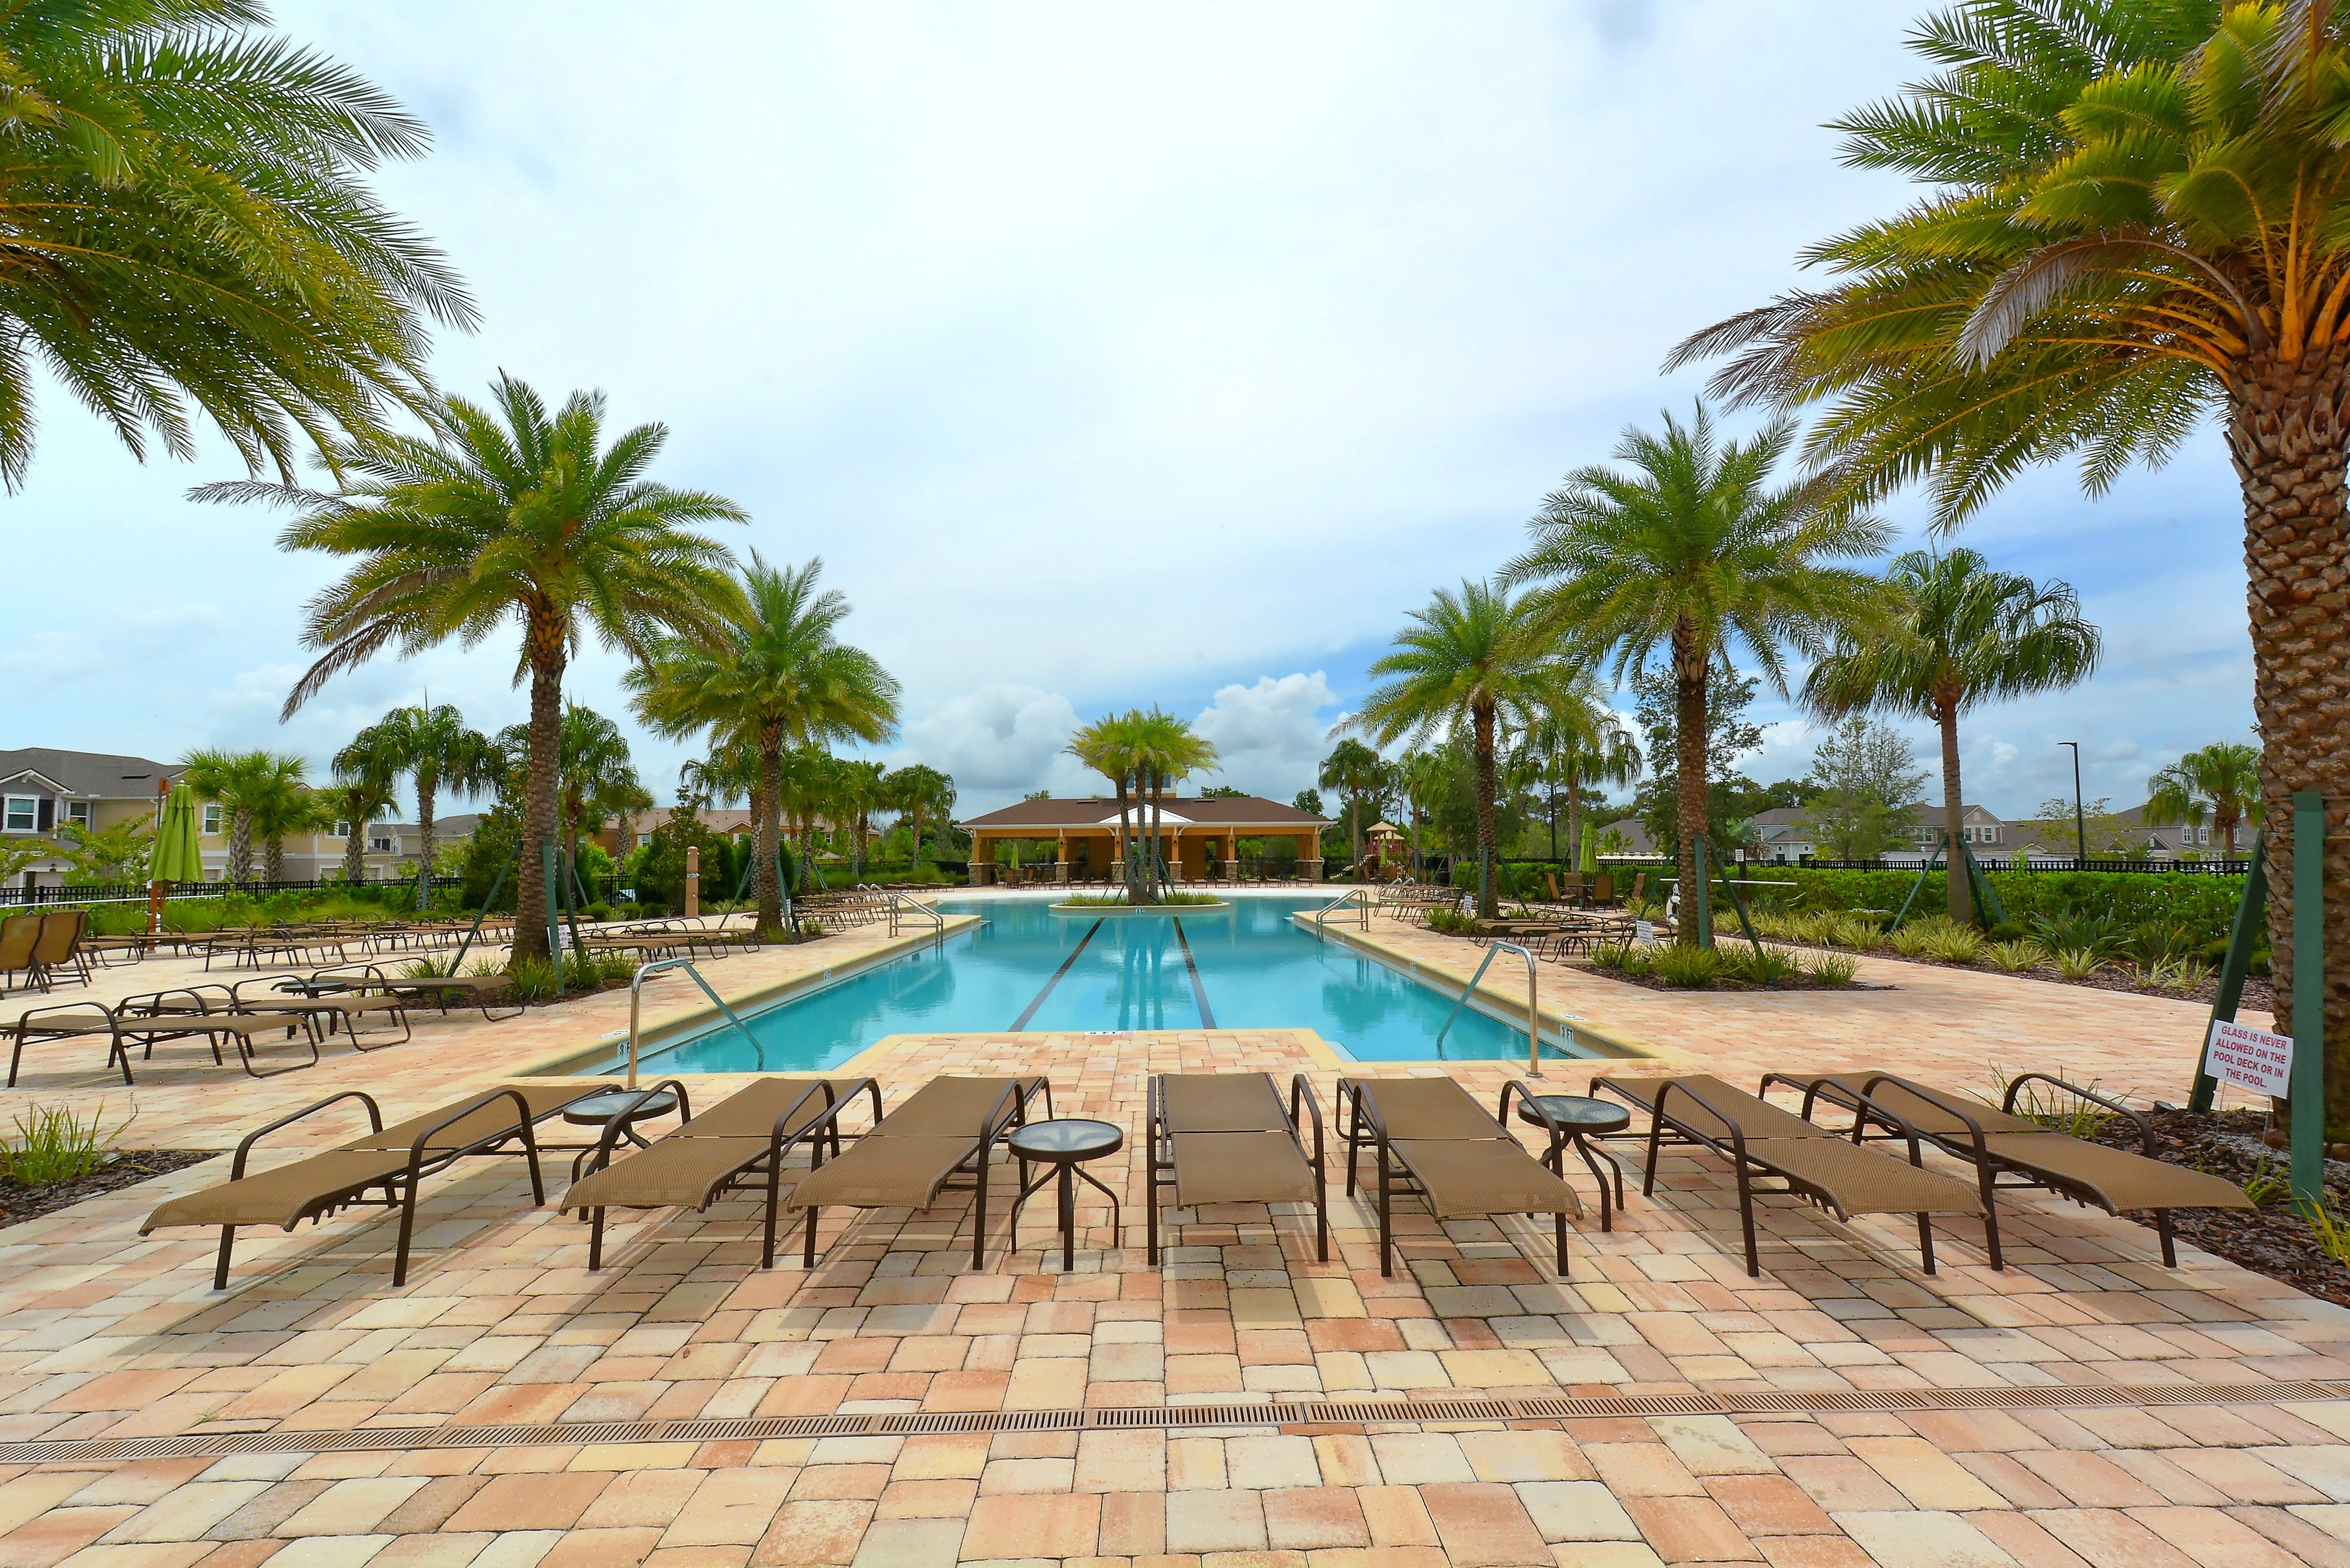
- Poolside lounge and relaxation areas
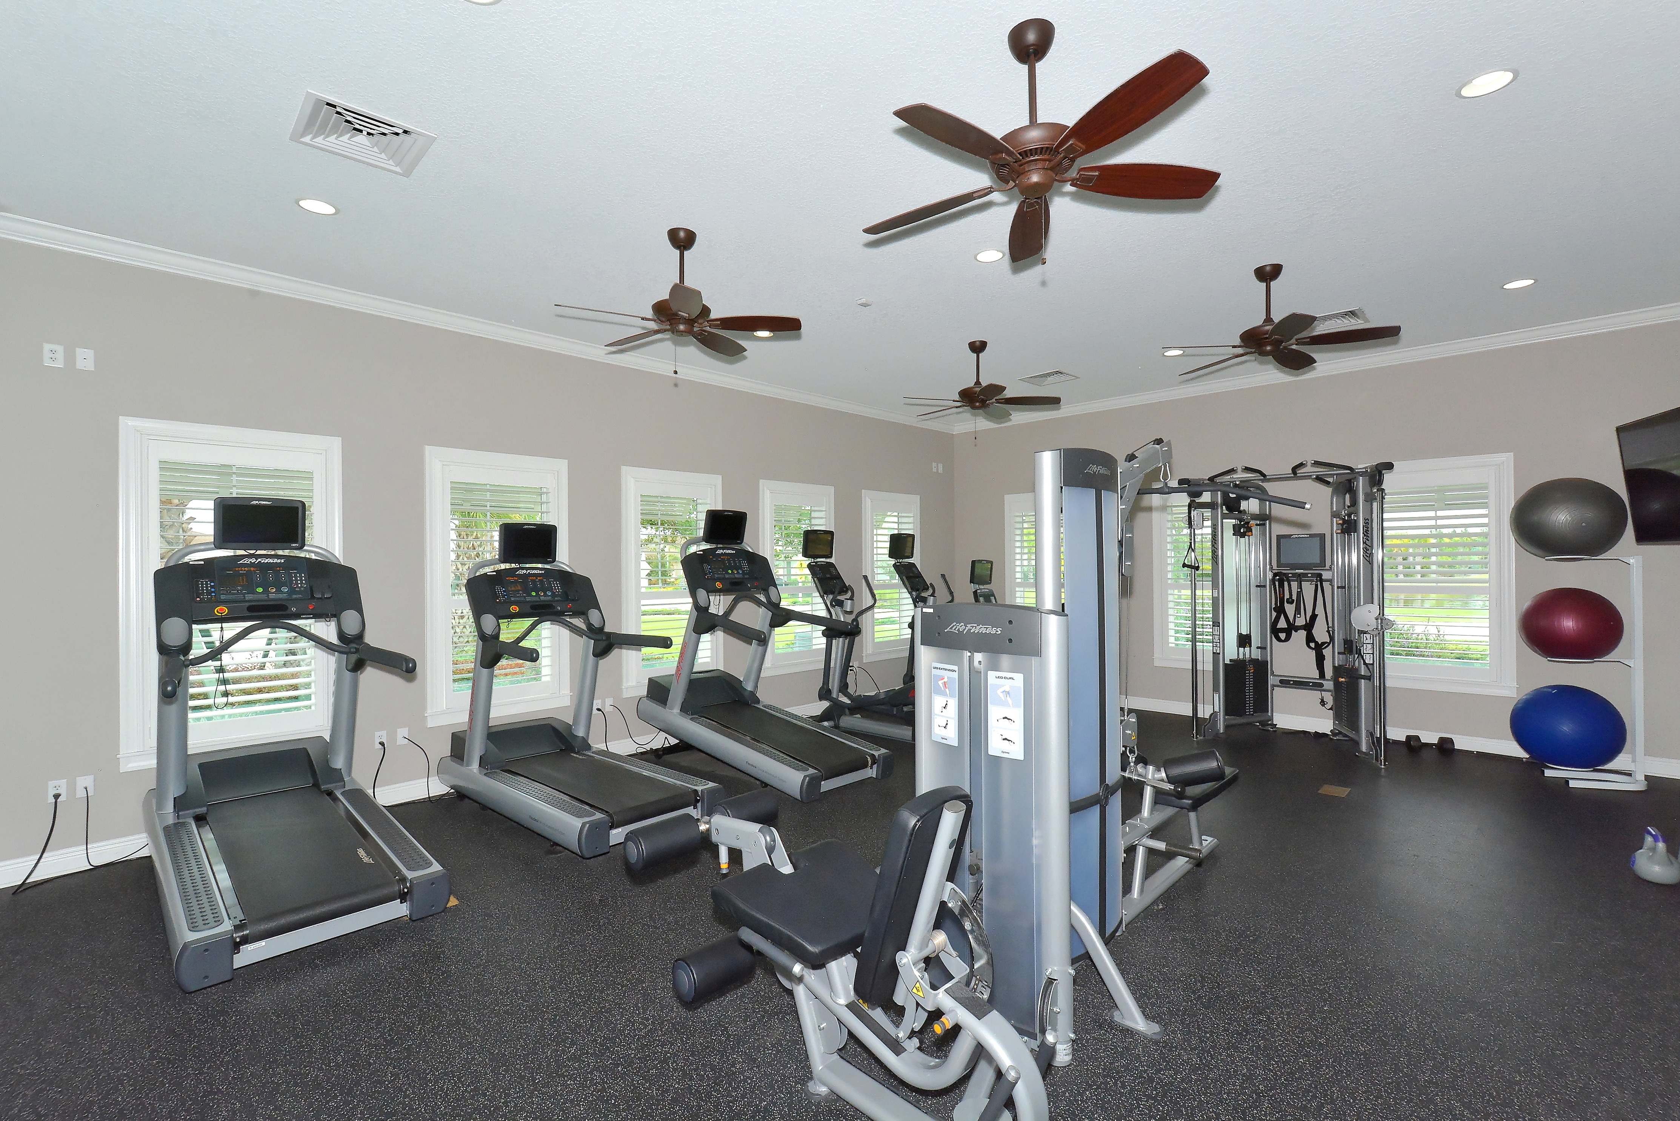
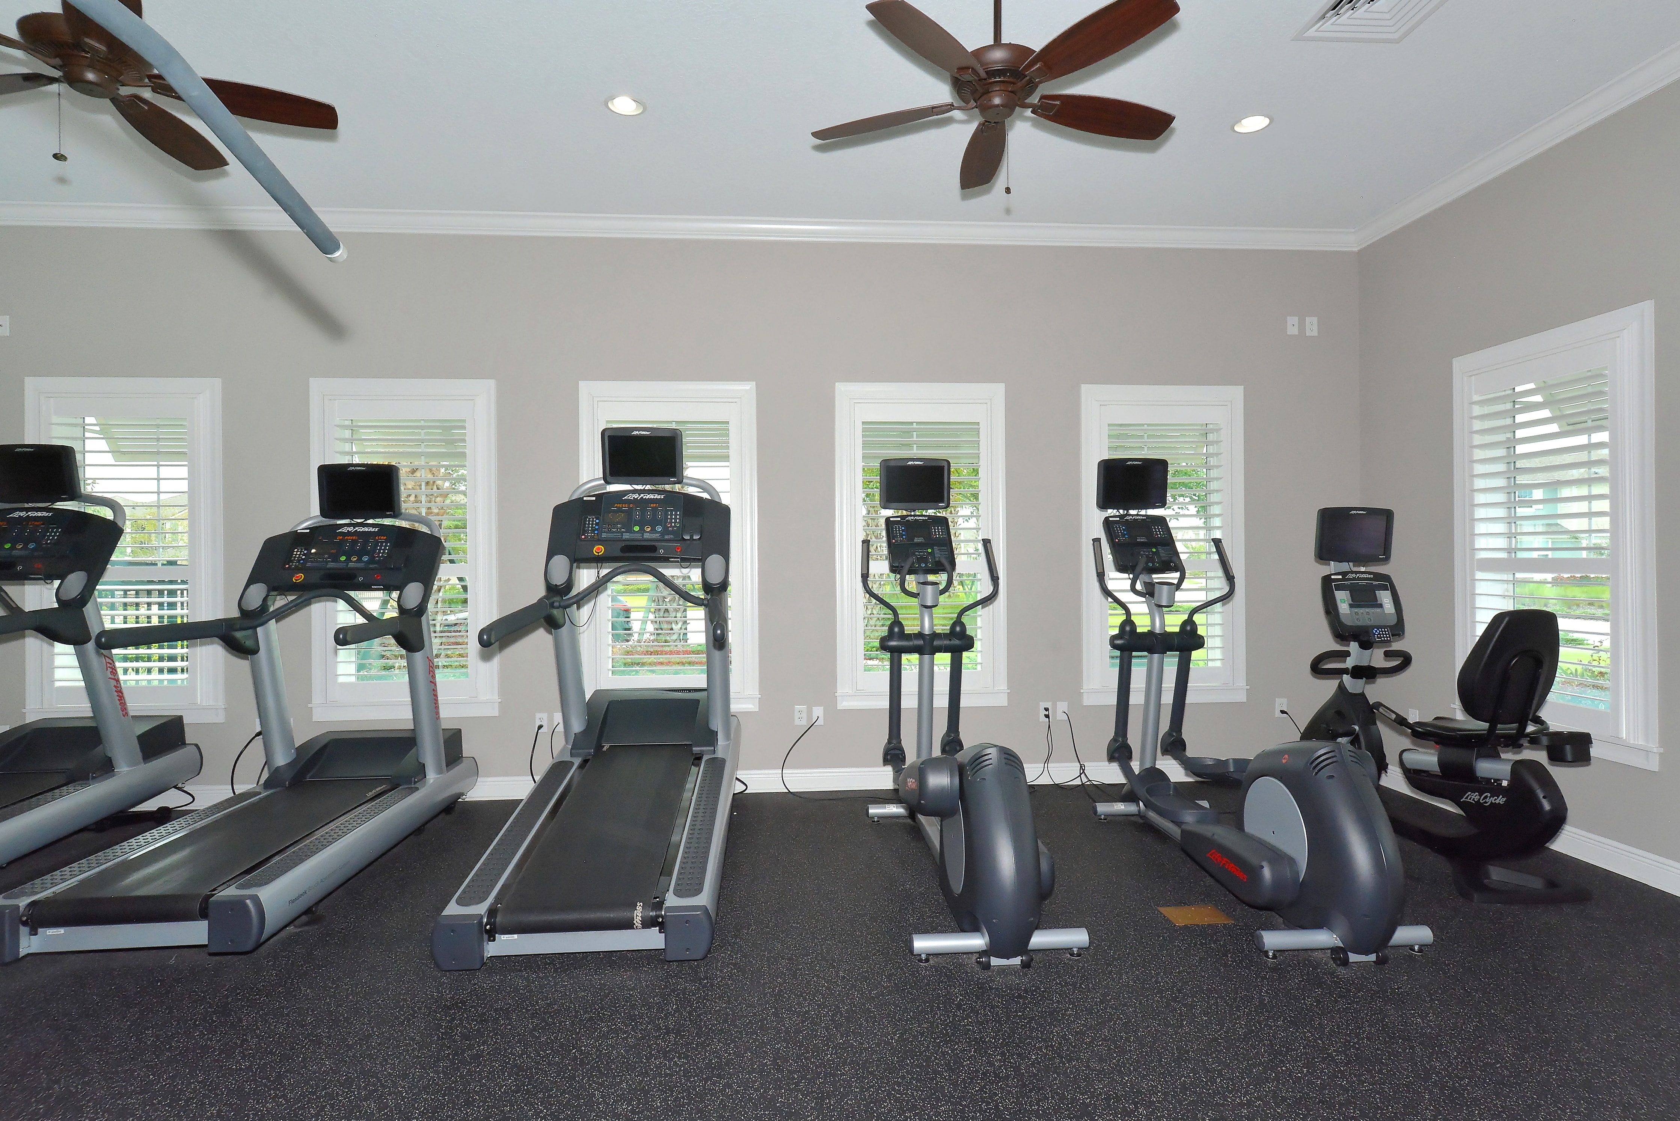
- Fitness center with exercise equipment
- Multipurpose clubhouse spaces
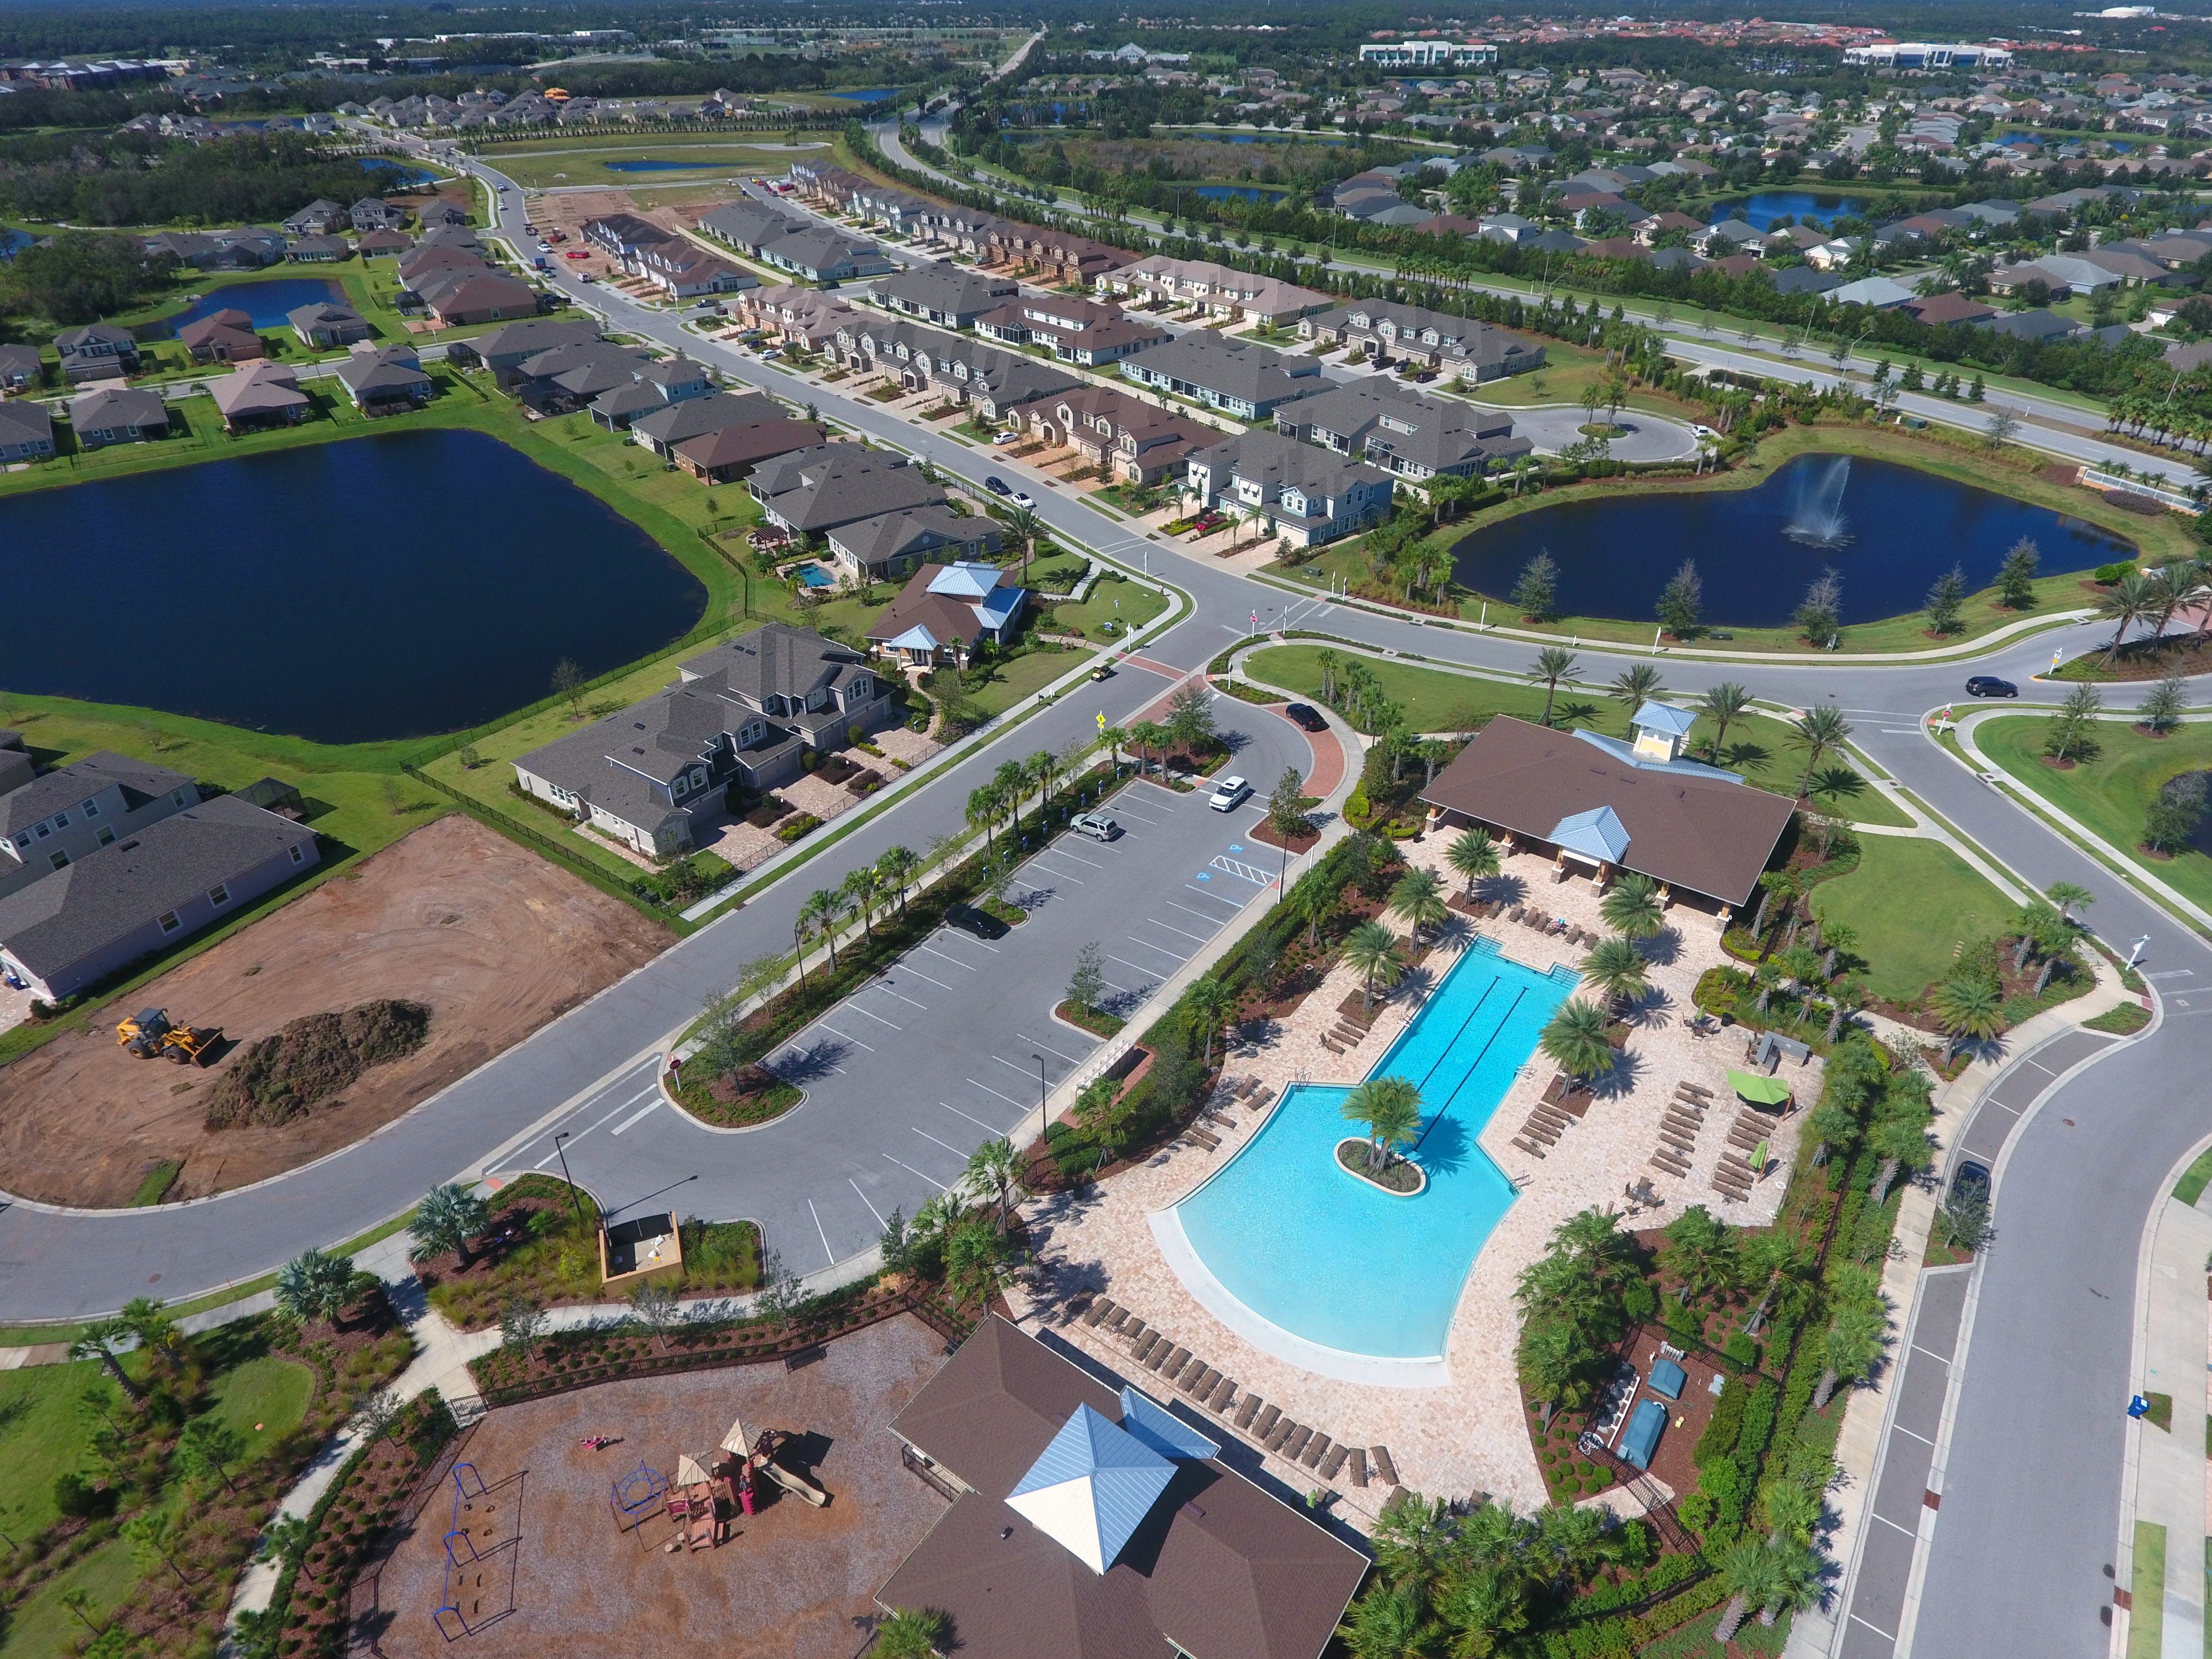
- Children’s playground and tot lot
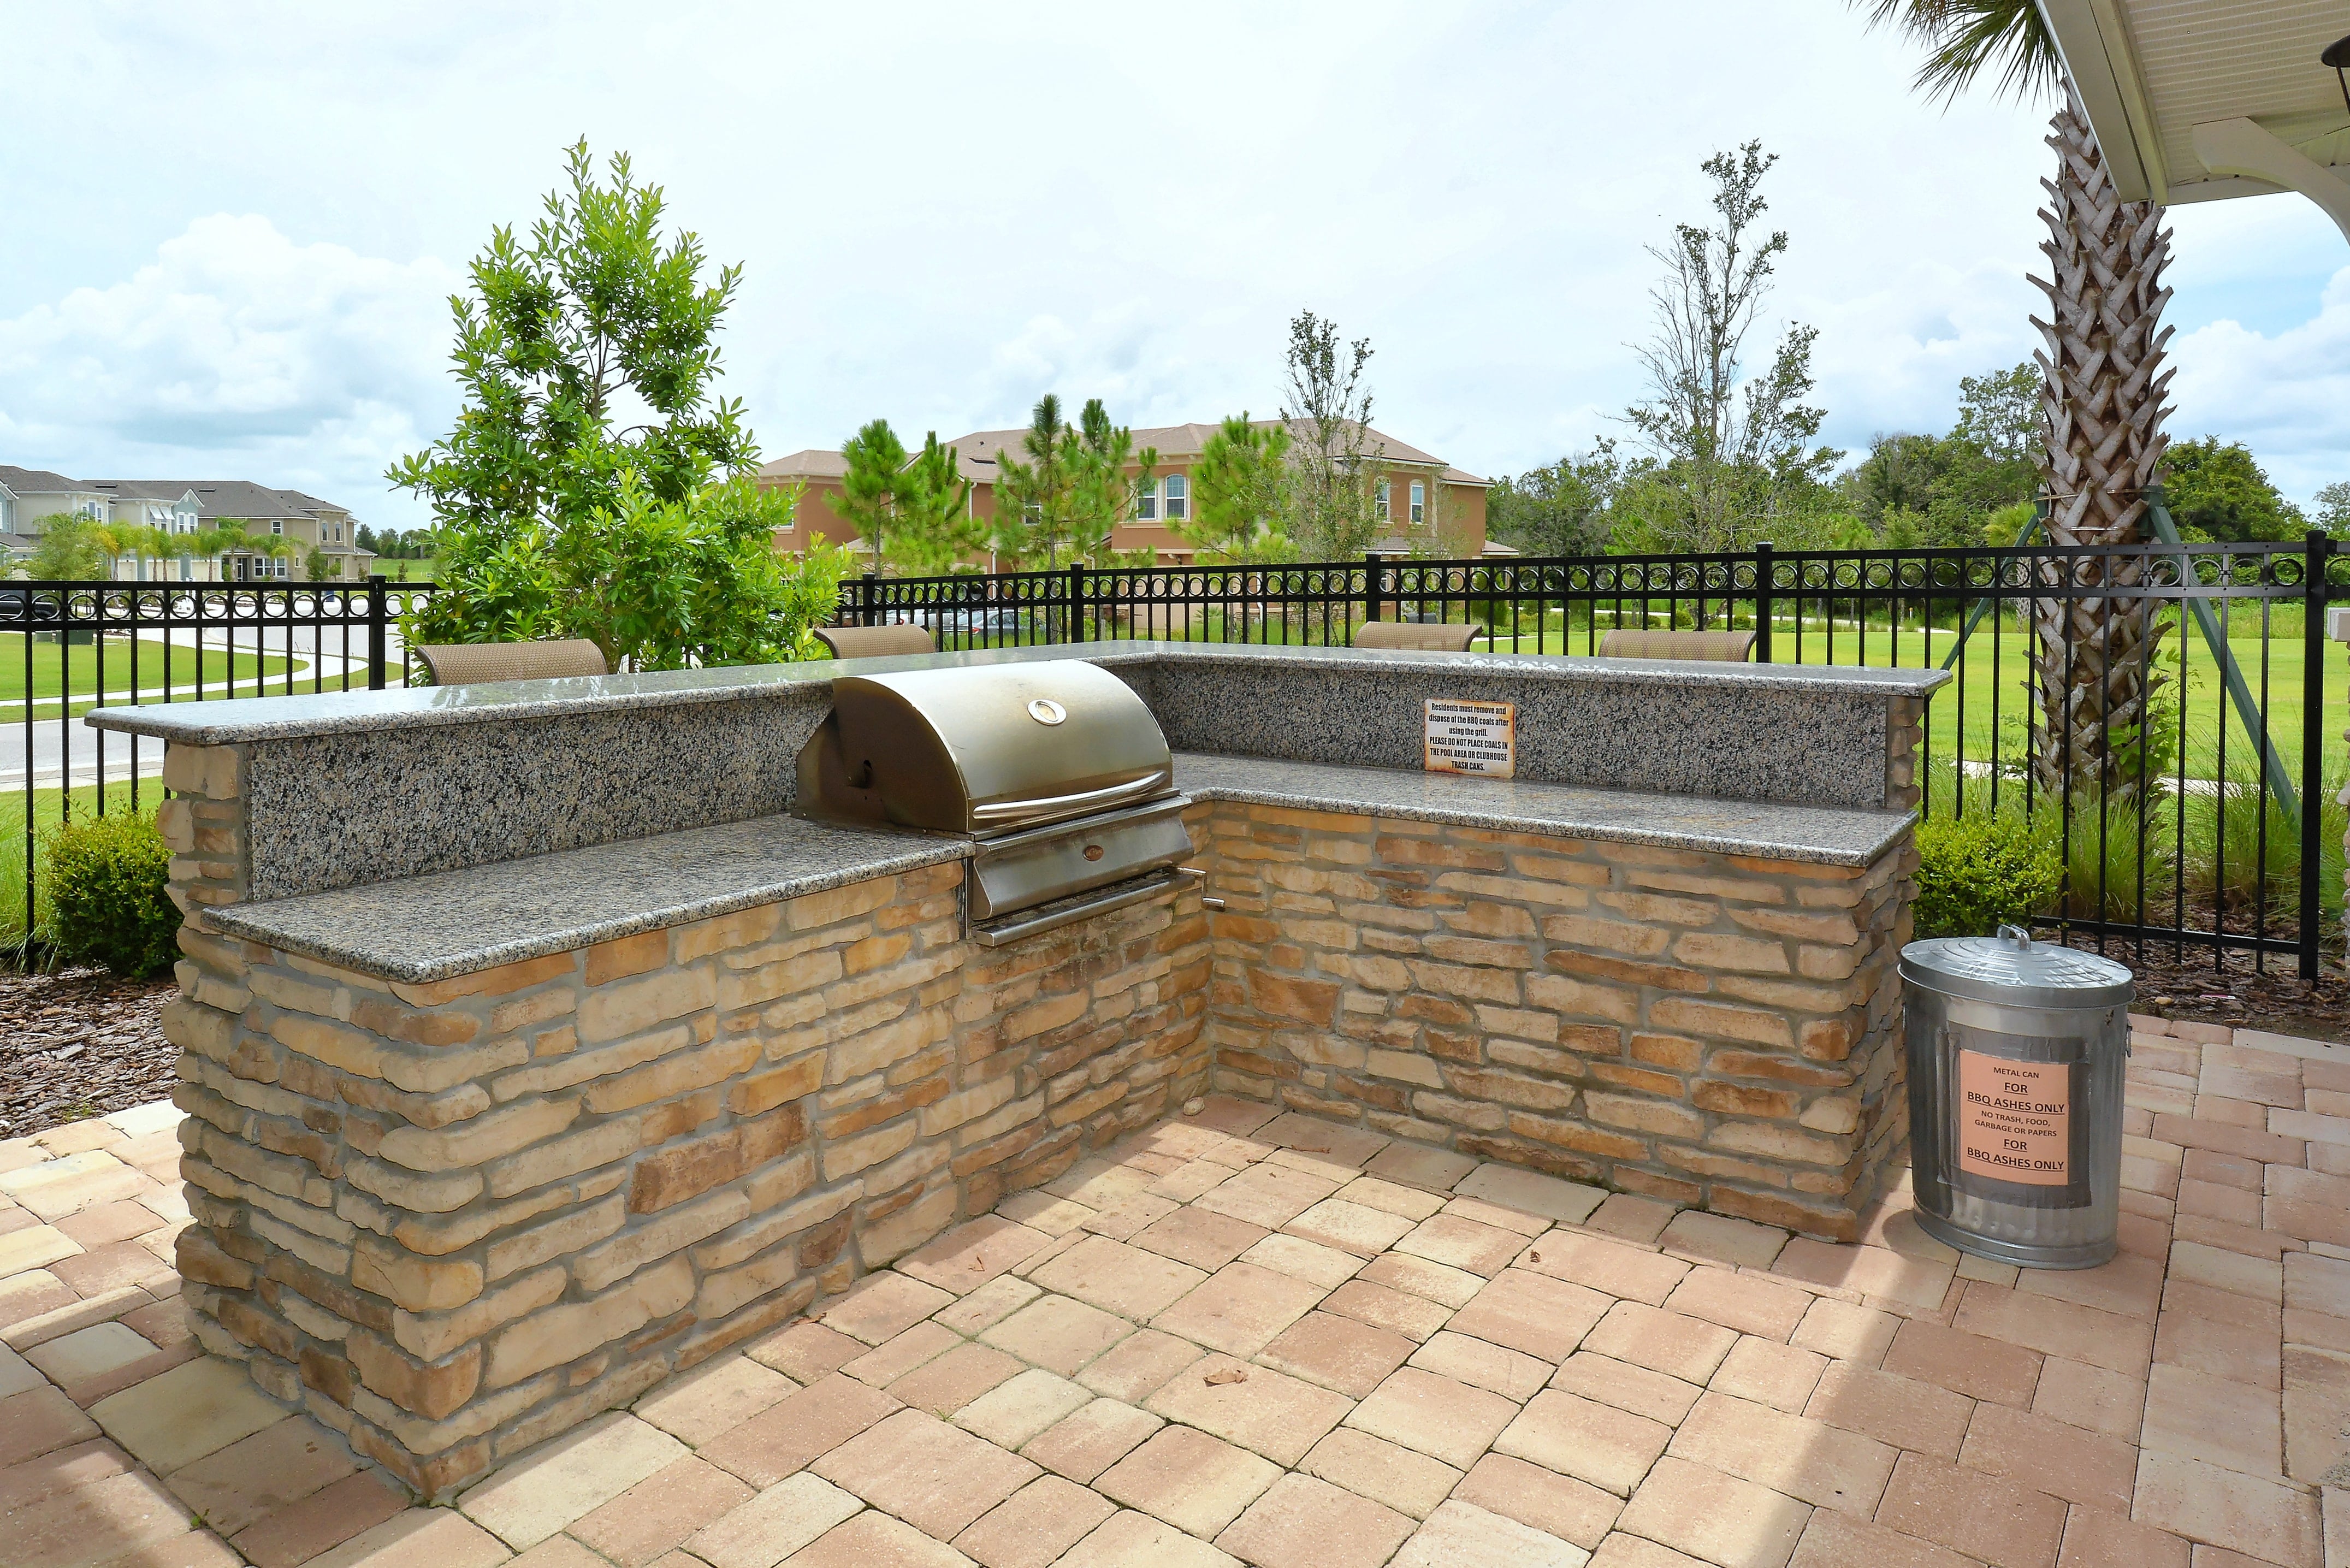
- Picnic and covered gathering areas
- Outdoor lawn and recreation spaces
- Walking and biking trails
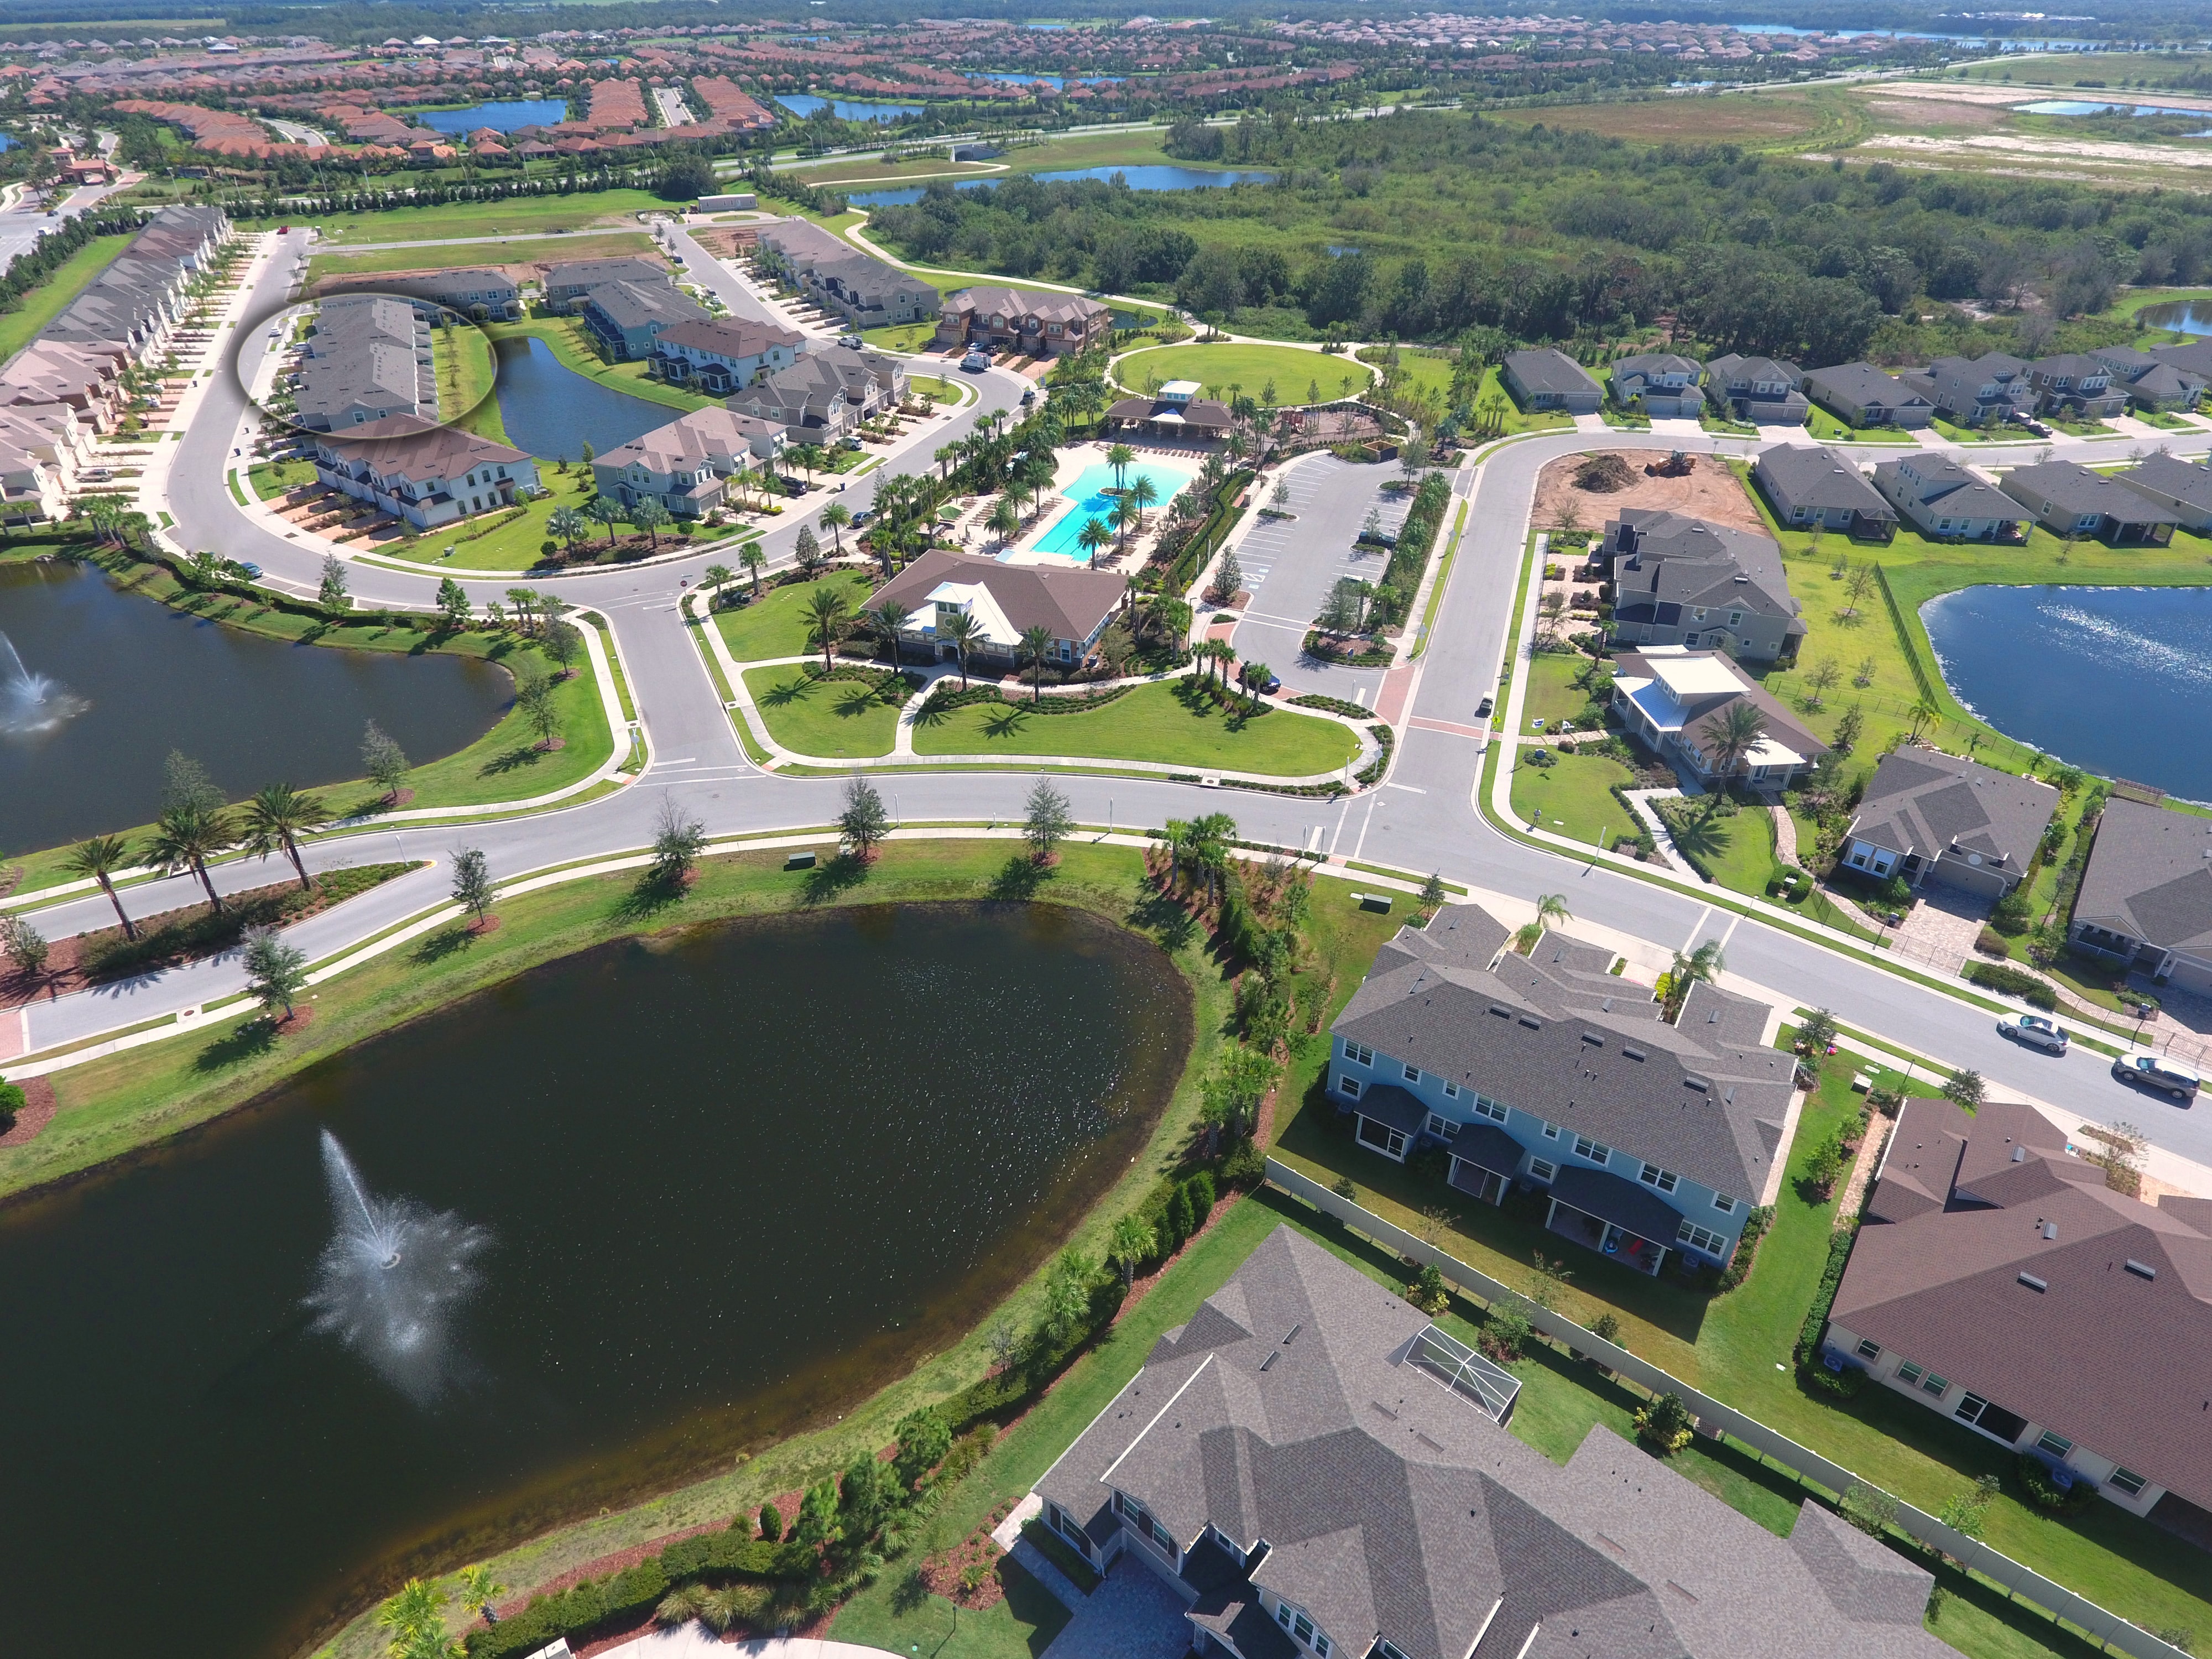
- Scenic neighborhood ponds and landscaped surroundings
- Preserved green spaces and natural areas
- Neighborhood sidewalks
- Designated common-area landscaping services
- Convenient access to The Green shopping district
The resort-style swimming pool and clubhouse serve as important gathering places for residents. The fitness center provides an alternative to a separate gym membership, while the playground and outdoor spaces create opportunities for everyday recreation.
Community facility access, reservations, and guest policies are subject to current association rules.
Harmony Clubhouse & Swimming Pool
The clubhouse and swimming pool are central features of Harmony’s recreational lifestyle.
The swimming pool includes a beach-style entry area and space for exercise swimming, with nearby seating and relaxation areas.
Residents also have access to fitness facilities and designated gathering spaces for social activities.
Unlike golf-focused Lakewood Ranch neighborhoods, Harmony does not include a championship golf course or bundled golf membership.
Walking Trails, Parks & Green Spaces
Harmony incorporates walking paths, landscaped neighborhood streets, ponds, and recreational green spaces throughout its residential setting.
The community’s outdoor areas provide opportunities for walking, cycling, and enjoying Florida’s natural surroundings.
Residents can also explore nearby Lakewood Ranch parks and the master-planned community’s larger trail network.
Harmony HOA Fees & Maintenance
Harmony is a deed-restricted community with homeowners association assessments supporting designated landscaping, recreational facilities, common-area maintenance, and community administration.
Maintenance-included landscaping is an important feature of Harmony. However, association responsibilities may differ between townhomes, villas, and detached single-family homes.
Buyers should review the governing documents for the particular property rather than assuming that every home receives identical exterior maintenance or insurance services.
HOA Services & Ownership Considerations
Important items to review before purchasing in Harmony include:
- Current homeowners association assessments
- Additional neighborhood or property-type assessments, if applicable
- Included lawn mowing and landscape maintenance
- Irrigation services and homeowner responsibilities
- Common-area landscaping and maintenance
- Clubhouse and swimming pool expenses
- Fitness center and recreational facility maintenance
- Exterior building maintenance for attached residences
- Roof repair and replacement responsibilities
- Homeowner and association insurance requirements
- Private pool maintenance responsibilities
- Architectural guidelines and exterior modification requirements
- Gate and private-road responsibilities where applicable
- Rental and leasing restrictions
- Pet policies and parking regulations
- Association budgets and reserve funding
- Potential special assessments
- Applicable CDD assessments
- Property taxes and other ownership expenses
Owners of detached single-family homes generally remain responsible for maintaining and insuring their individual structures, including roofs, exterior components, mechanical systems, and private pools unless the governing documents provide otherwise.
Owners of attached residences should verify shared-building obligations, insurance coverage, exterior maintenance, and any additional association responsibilities.
Is Harmony a Gated Community?
Harmony includes different residential sections and development phases. The original community is generally described as non-gated, while certain later sections have been marketed with gated access.
Buyers should verify the entrance arrangements and applicable association rules for the specific property they are considering. Gated access should not be assumed for every Harmony residence.
Harmony CDD & Property Tax Considerations
Harmony properties have applicable community development district assessments associated with designated infrastructure and community services.
These assessments are generally collected through the Manatee County property tax bill and are separate from regular homeowners association assessments.
Buyers should review current Manatee County tax records, association budgets, and any special district disclosures to understand the property’s combined ownership expenses.
Property taxes and recurring costs can vary according to assessed value, exemptions, property type, and maintenance responsibilities.
Harmony at Lakewood Ranch Location
Harmony is located in Lakewood Ranch, Florida 34211, in Manatee County, north of State Road 70 near Rangeland Parkway, Malachite Drive, and Lakewood Ranch Boulevard.
The neighborhood is situated near The Green at Lakewood Ranch, a shopping and dining district offering grocery shopping, restaurants, retail stores, and everyday conveniences.
For some Harmony residences, The Green is accessible by walking or cycling, although the distance depends on the property and selected route.
Residents also have convenient driving access to Lakewood Ranch Main Street, medical offices, schools, professional services, and other amenities within the larger master-planned community.
State Road 70 and Interstate 75 provide connections to Bradenton, Sarasota, and surrounding destinations.
For additional shopping and dining, the University Town Center area features regional retail stores, restaurants, entertainment, and medical services near Interstate 75.
Harmony’s convenient location is particularly appealing to buyers seeking established residential surroundings with access to grocery shopping, dining, and everyday services without traveling to Lakewood Ranch’s more distant developing villages.
Nearby Beaches, Parks & Attractions
Harmony residents can enjoy shopping, outdoor recreation, dining, and cultural attractions throughout Lakewood Ranch and the surrounding Gulf Coast region.
The Green at Lakewood Ranch offers nearby grocery shopping, restaurants, retail, and everyday conveniences.
Lakewood Ranch Main Street features dining, specialty shopping, a movie theater, and regularly scheduled community events.
Waterside Place offers lakefront restaurants, boutique shops, a farmers’ market, and neighborhood entertainment.
Nathan Benderson Park provides walking and cycling paths, rowing, paddling opportunities, and outdoor recreational events.
Downtown Sarasota offers waterfront dining, theaters, museums, galleries, and cultural attractions.
For Gulf Coast outings, residents can visit Siesta Key, Lido Key, Longboat Key, and Anna Maria Island.
These beaches are driving destinations, with travel times varying according to traffic and the selected route.
Similar Communities in Lakewood Ranch
Buyers considering Harmony may also want to compare other Lakewood Ranch neighborhoods offering townhomes, villas, detached residences, and recreational amenities.
- Greenbrook Walk – An established townhome-style condominium neighborhood with a community pool and nearby access to Greenbrook Adventure Park.
- Greenbrook Village – A larger established residential village featuring single-family homes, parks, trails, and extensive outdoor recreation.
- Central Park – A gated community featuring single-family homes, playgrounds, neighborhood parks, and recreational green spaces.
- Indigo at Lakewood Ranch – A gated community featuring single-family homes, villas, maintenance-oriented living, and a private clubhouse and recreational amenities.
- Hidden Creek – A smaller gated townhome community offering newer construction and maintenance-oriented ownership arrangements.
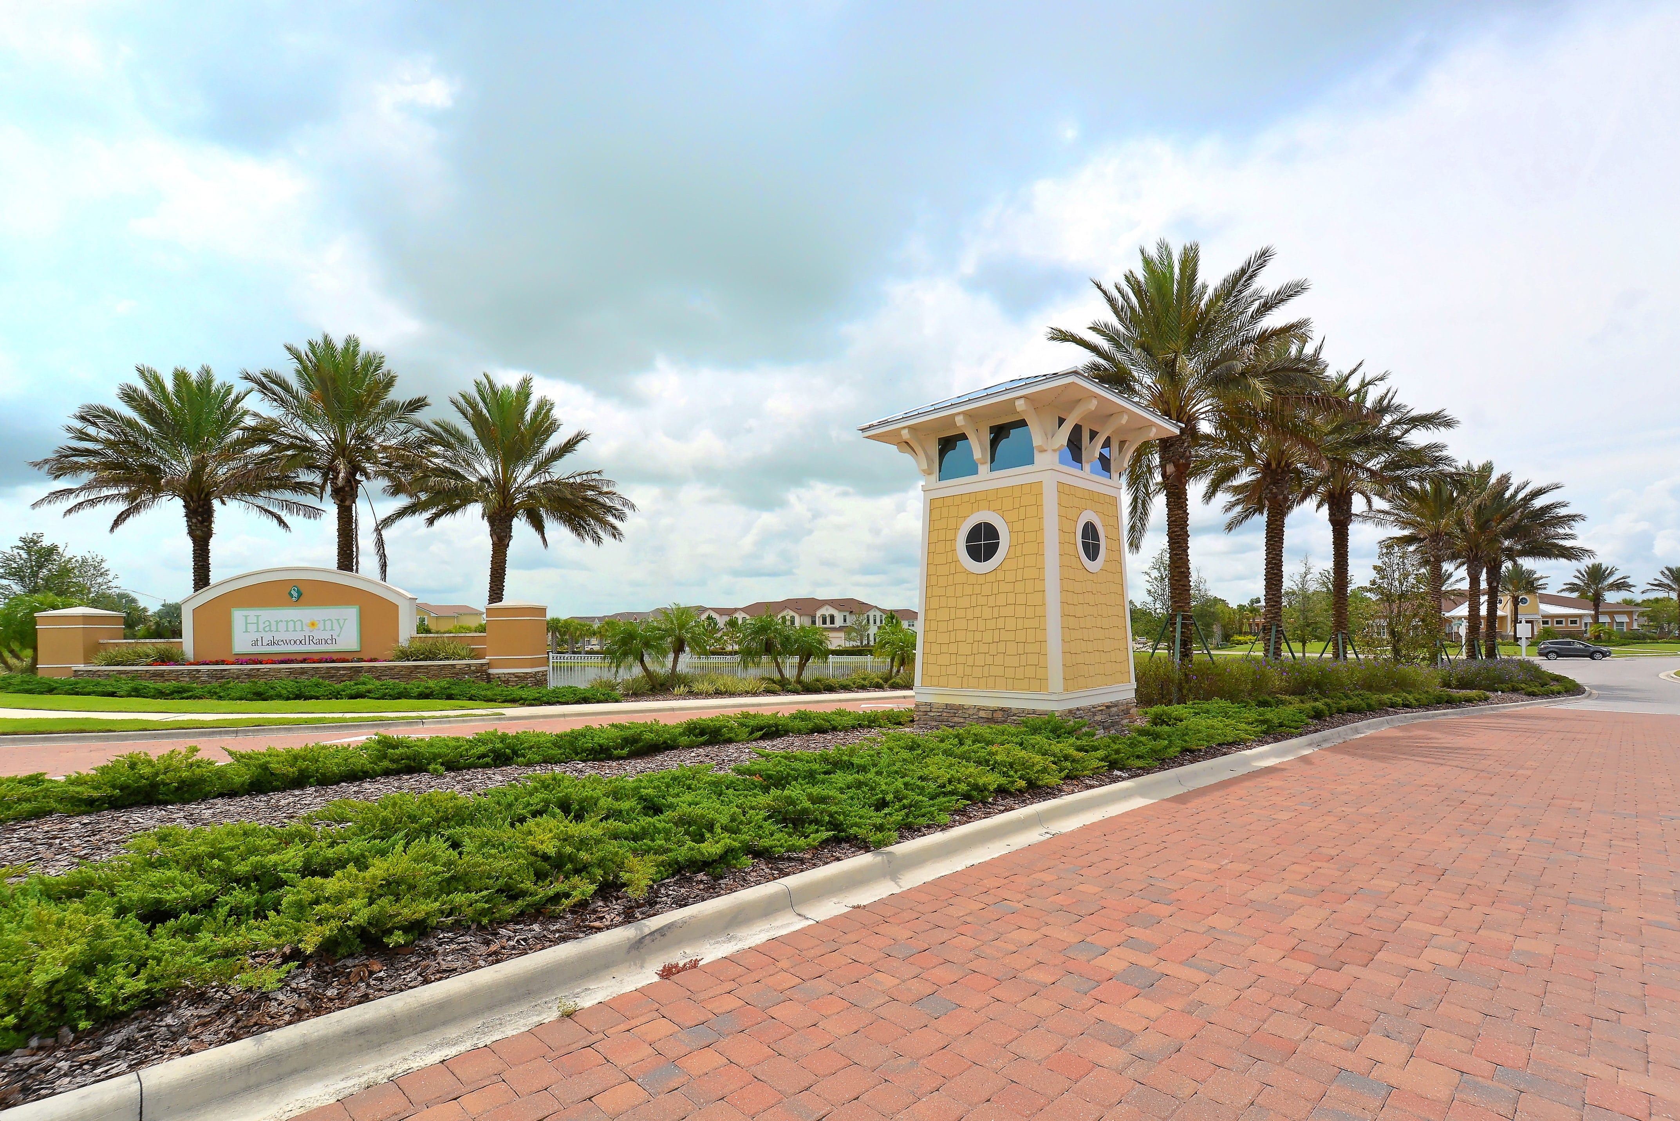
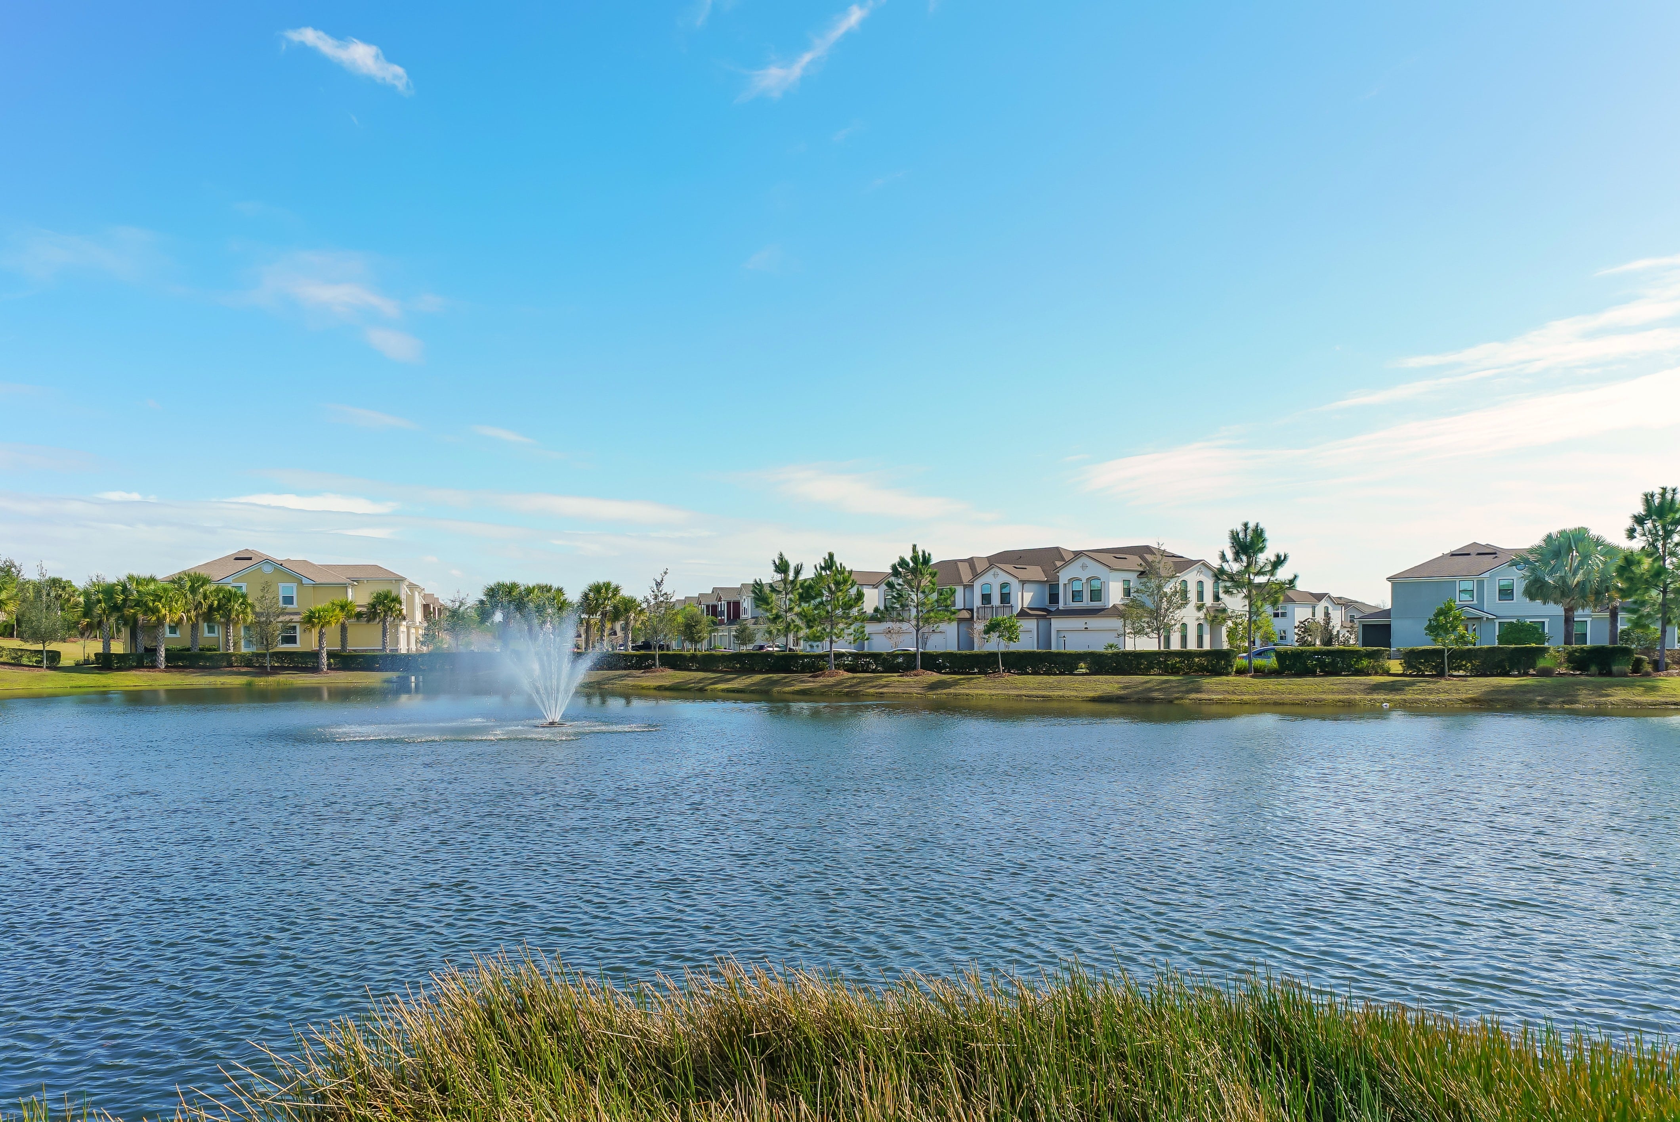
Harmony at Lakewood Ranch Amenities Photo Gallery
Explore photos of Harmony’s swimming pool, clubhouse, recreational facilities, landscaping, and neighborhood features.




Harmony Homes, Villas & Townhomes for Sale | Lakewood Ranch Florida
Explore available Harmony at Lakewood Ranch homes for sale in Florida, including attached townhomes, villa-style residences, and detached single-family homes.
Buyers can compare open-concept floor plans, flexible dens and lofts, lakefront and landscaped homesites, covered lanais, private swimming pools, and the convenience of maintenance-included landscaping.
Harmony is primarily an established resale community. Available properties vary in floor plan, construction year, interior updates, condition, and ownership responsibilities.
The neighborhood offers a resort-style swimming pool, fitness center, playground, and convenient access to The Green shopping district.
Buyers should review association maintenance coverage, any applicable gated access arrangements, CDD assessments, and rental restrictions when comparing homes.
For additional housing options, explore Lakewood Ranch homes for sale throughout the surrounding master-planned community.




Frequently Asked Questions About Harmony at Lakewood Ranch
What types of homes are available in Harmony at Lakewood Ranch?
Harmony offers townhomes, villa-style residences, and detached single-family homes developed by Mattamy Homes. Floor plans generally range from approximately 1,324 to 2,724 square feet, with two- to four-bedroom configurations and flexible living spaces.
Is Harmony at Lakewood Ranch a gated community?
Harmony includes multiple residential phases. The original community is generally described as non-gated, while certain later sections have been marketed with gated access. Buyers should verify the entrance arrangements for the specific property they are considering.
What amenities are available at Harmony?
Harmony offers a resident clubhouse, resort-style swimming pool with beach-style entry, fitness center, playground, picnic and gathering areas, and walking and biking trails. The neighborhood is also convenient to The Green shopping district.
Are lawn care and exterior maintenance included at Harmony?
Harmony offers maintenance-included landscaping arrangements, but services vary by property type and association documents. Buyers should verify lawn care, irrigation, exterior building maintenance, roof responsibilities, and insurance coverage before purchasing.
Is Harmony a new-construction community?
Harmony was developed by Mattamy Homes beginning in 2015 and is now primarily an established resale community. Buyers can compare existing townhomes, villas, and single-family homes with different floor plans, updates, and private outdoor features.
Interested in Harmony or another Lakewood Ranch community? Contact The Wendy Lynn Group at eXp Realty for assistance comparing available townhomes, villas, single-family residences, recreational amenities, and association maintenance responsibilities. Our team can help you explore Harmony and nearby neighborhoods that match your preferred home features and lifestyle.